Welcome to Scapular Engineering Firm! My name is Jacob Bullinger and I am a registered P.E. in the state of Missouri and Arkansas, with the certificate of authority from the state to stamp drawings. While great service is always top priority, I am also able to give the best value to my customers since I work for myself and don’t have overhead charges like other firms. I have experience in all types of home structural needs, from gaining permits for additions to foundation questions to advising the correct way to take down a load bearing wall. I truly enjoy doing this work and look forward to my customers’ satisfaction when their dream project is completed. Thank you for visiting and I hope we can do business together!\nHave a great day,\nJacob Bullinger
"To be honest Im dealing with a complicated district and I was kind of frustrated that my project was handed off to a new person but Raegan Hammon was the most patient, kind, professional and efficient Architect I have ever had the pleasure 🙏 of doing business with. Thank you for placing my project in her very capable hands. Forever grateful Leilee Keppard [*** Link removed ***]"
We have a single mission: Complete Customer Satisfaction! We have consistently focused on the needs of our customers, providing personalized attention and a stress-free experience.
\nYou will find us to be competitively priced with close attention to the details.
\nOur reputation is based on service, safety, and quality, regardless of how large or small the job.
\nWe look forward to building a lasting relationship and guarantee your satisfaction!
\n
Our goal is to continue providing the same high level of service and reliability Lawn Enforcement customers have grown accustomed to since the company's inception in 1993. We continue to achieve consistent and controlled growth by building long-lasting relationships based on integrity and dedication to our clients' needs.\n \n Lawn Enforcement currently provides services to several west St. Louis subdivisions as well as other commercial and residential properties. We personally oversee all aspects of our customers' projects to ensure our product meets the client's vision.
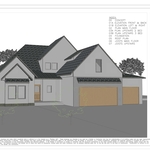
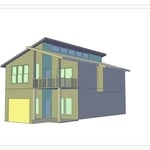
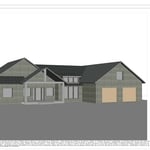
Terraform Development & Design LLC, delivers expert permit-ready architectural plans and drafting services nationwide. With 8+ years of experience and hundreds of clients across all 50 states, we create code-compliant residential and commercial construction documents that get approved fast and built right.
\nFrom site plans, floor plans, elevations, structural & foundation drawings to MEP coordination, full construction sets, 3D renderings, interior design, solar PV layouts, and precise material takeoffs - we handle it all. Fast 4-6 week turnaround, 3 design revisions included, free revisions for city redline changes, transparent pricing (starts at $2,000), and direct partnerships with licensed engineers for stamps in every state.
Welcome to M2 Drafting & Design LLC where we proudly provide each owner and builder the highest quality of service for your Residential Custom Home projects. We strive to stay up-to-date on the current codes and building methods and enjoy working with both homeowners and builders alike. We enjoy turning owners dreams into a reality in order to make the building process go smoothly with as little stress as possible. We look forward to working with you and making your vision a reality. Give us a call, text or email today!
Castle Concrete is the premiere decorative concrete and retaining wall company serving St. Louis. Our goal is to provide our customers with the highest quality craftsmanship and materials with superior customer service and professionalism.
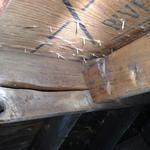
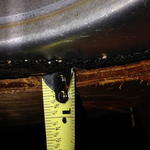
- ANALYSIS ONLY - NO FREE ESTIMATES - NOT CONTRACTORS - We are available for structural and analysis of structures that would include conventional wood or steel framed buildings, concrete or pier and beam structural foundations. We provide consultation for the design of structures constructed of concrete, wood, masonry, & steel. In addition, we can provide structural evaluation, analysis, inspection, recommendations for repairs and estimates, design consultation concerning specialized problems of excavation and foundation construction procedures. As well as forensic engineering for civil and structural consulting, investigation & performing analysis of structural engineering design failure, mechanical failure, water infiltration or soil related problems, storm-related damage for claims used by home and building owners, insurance adjusters, consultants, claims handlers, attorneys, architects, property managers, risk managers, & contractors. "Electrical Aluminum Wiring inspections"
Building designers charge between $2,000 and $50,000, depending on project scope, complexity, and customization.
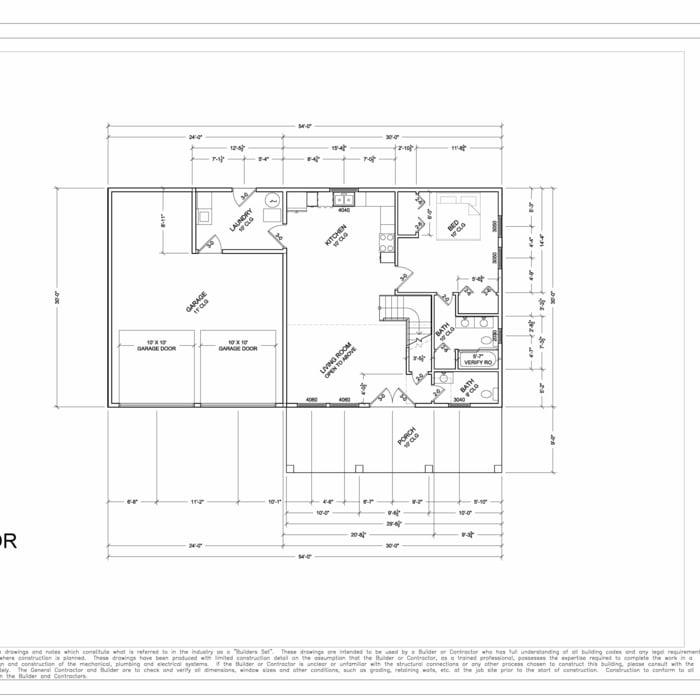
Drawing your own floor plans is acceptable for many kinds of projects, including interior design and room layout. You can use floor plan software to create the plans but keep in mind that the floor plan will only be as accurate as the measurements you take and enter into the software.
Yes, you can finance cottage construction through several options. Construction loans provide funds in stages as work progresses, while home equity loans or lines of credit are available if you have existing property. Some lenders offer a combined construction and permanent mortgage. Always review loan terms and payment milestones before committing.
Mediterranean architecture comes from traditional building styles of countries on the Mediterranean Sea mixed with French, Greek, and Moroccan influences. There are three main types of Mediterranean architecture: Italian Renaissance, Spanish Revival, and modern.
Some signature components of Mediterranean architecture include red terra cotta roofs, archways, stucco siding, and metal detailing on windows. These homes often have balconies and outdoor living areas.
The cost to draw house plans typically ranges from $800 to $2,700, with standard blueprints averaging around $1,800. For a custom home, the cost is higher, with blueprints often falling between $5,000 and $20,000, and potentially more for very complex designs. Several factors influence the total price, including the project's size, the number of rooms, the type of drawings required, and the architect's experience level. You may also need to pay a structural engineer to ensure building safety, particularly for custom homes.
The Hillsboro, MO homeowners’ guide to architectural services
From average costs to expert advice, get all the answers you need to get your job done.
Find out the average architect cost in St. Louis, MO. Learn what you can expect to pay for local design services and get your home project started today.
Find out the average blueprints cost in St. Louis, MO. Learn what you can expect to pay for local architectural drafting services and plan your new build.
The cost of a structural engineer is easily justifiable given the value they bring to the table. Use this guide to see what hiring your professional will total in St. Louis, MO.