





Top-rated remodel designers.

Get matched with top remodel designers in Bismarck, MO

Enter your zip and get matched with up to 5 pros

Need a pro for your remodel design project in Bismarck, MO?

Select your specific project to find the pro for you.

TRUSTED BY BISMARCK, MO HOMEOWNERS

  • Average homeowner rating star icon4.4
    Average homeowner rating
  • Verified reviews icon31
    Verified remodel design services reviews

Find Remodel designers in Bismarck

Avatar for Bath Fitter
Bath Fitter
4.6(
209
)
Bathroom - Remodel

Serving Bismarck, MO and surrounding areas

Approved

In business since 2000

Free estimates

Credit card accepted

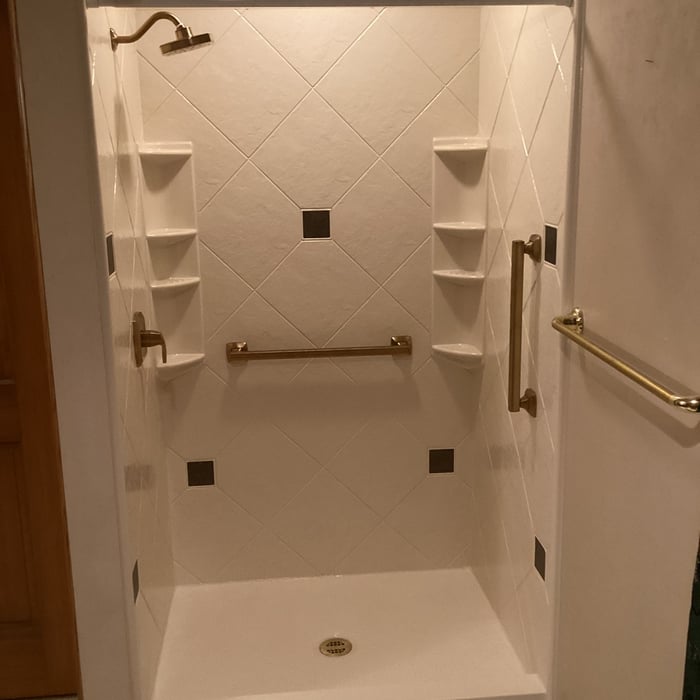
"The crew(Chris and Kris) were friendly, considerate and very accommodating. I would highly recommend a bath remodel from this company to anyone wanting fast reliable service."
Before Photo
After!
After Photos
After Photos
After Photos

+805

Response time7 hrs
317 neighbors recently requested a quote
Recommended by97%of homeowners

Avatar for Jacuzzi Bath Remodel of St. Louis
Jacuzzi Bath Remodel of St. Louis
4.8(
78
)
Bathroom - Remodel

Serving Bismarck, MO and surrounding areas

Approved

Super Service Award Winner

In business since 2023

Free estimates

Credit card accepted

"Jacuzzi bath remodel did a fantastic job replacing our old garden tub with a new walk-in shower! We are extremely pleased with the results! Our installers Damien and Daniel were polite, friendly and professional. They explained everything they were doing and did a great job! I highly recommend jacuzzi for your bath remodel!"
Matte Black
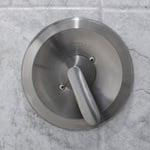
Brushed Nickel
Brushed Nickel
Chrome Rainhead
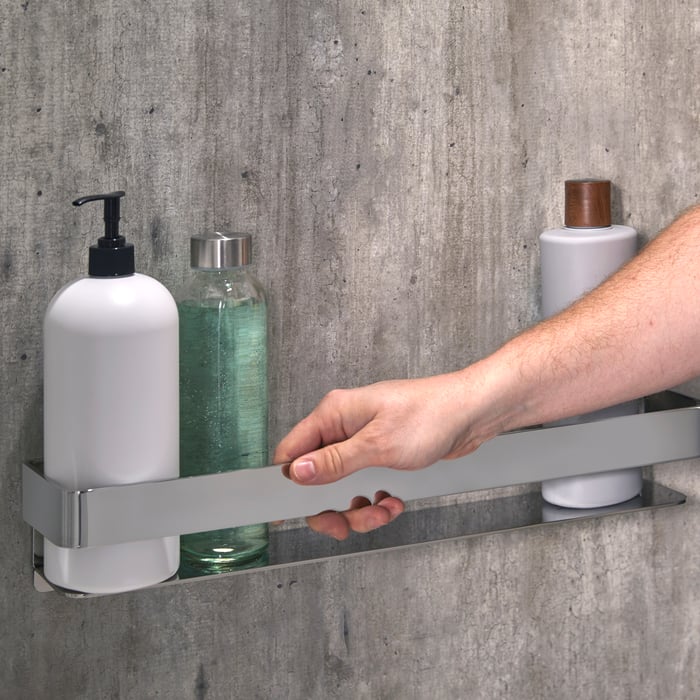
Chrome Grab Shelf

+15

147 neighbors recently requested a quote
Avatar for Raymond’s Repair & Renovations’s LLC
Raymond’s Repair & Renovations’s LLC
5.0(
5
)
Basement - Remodel

Serving Bismarck, MO and surrounding areas

Approved

In business since 2016

Free estimates

Warranties offered

Welcome to Raymond's repair and renovationsllc. We proudly provide the highest quality of service and craftsmanship for each aspect of your project. Our depth of knowledge and experience solidify our belief that customer service stands as the highest priority. We eagerly look forward to working with you and making your vision a reality. Give us a call, text or email today, and let us get started!

Indoor sauna
Indoor sauna
Indoor sauna
Indoor sauna
Indoor sauna

+1

Avatar for Evolution Drafting
Evolution Drafting
3.7(
120
)
Designer - Building

Serving Bismarck, MO and surrounding areas

Approved

In business since 2018

Free estimates

Emergency services offered

"I am having a full master bath and kitchen remodel done with new layouts in both rooms and knocking out a wall. Evolution worked with me to quickly get a drawing done of the new layouts so that the contractor could get started on the project. They made sure to include me in the process so that the design would be done exactly as my wife and I envisioned. They communicated effectively throughout the process and were always courteous and professional. I recommend them to anyone with drafting needs."
Zeal Floor Plan
Charcoal
Palm Floor Plan
Charcoal Floor 2
Charcoal Floor 1

+23

Response time1 day
Response rate100%
63 neighbors recently requested a quote
Avatar for Quality Building Group, LLC.
Quality Building Group, LLC.
5.0(
4
)
Kitchen - RemodelBathroom - Remodel

Serving Bismarck, MO and surrounding areas

Approved

In business since 2019

Free estimates

Warranties offered

"I absolutely love my new kitchen! They also laid all new flooring on our main level and downstairs. And they built an office above our garage which turned out beautifully!"
Old deck
Old deck
Old deck
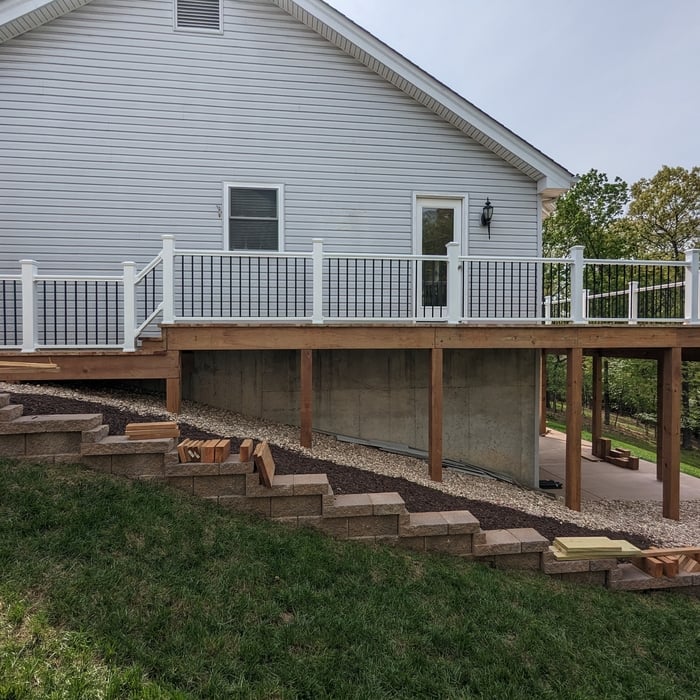
Wildwood Deck  Build

+62

Response time8 hrs
Response rate93%
19 neighbors recently requested a quote
Mueller Contracting LLC
New to Angi
Basement - RemodelBathroom - RemodelGarage - Remodel+1 more

Serving Bismarck, MO and surrounding areas

Approved

Free estimates

Small jobs welcome

Offers commercial services

We are a small, family based company that provides excellent communication, and excellent work. We have a high attention to detail. We would be appreciative of your work. We have been in the construction industry for 20 years. We can provide select demolition, small structural demolition, and clean up services.

...
Showing 1-10 of 143
Remodel Design questions, answered by experts

You don’t have to commit to a complete home renovation to age in place comfortably—those can get pricey. Instead, focus on a few impactful changes. Consider adding a stair lift or installing ramps to eliminate barriers. Upgrading to non-slip flooring can prevent falls while adding brighter lighting can improve visibility throughout your home. These thoughtful updates can make your home much easier to navigate and enhance your comfort and safety without the stress and cost of a complete overhaul.

Builder-grade is one of two types of stock cabinets, whereas semi-custom designs allow homeowners some control over the color, finish, or hardware on their cabinets. Stock cabinets are sold in construction-grade and builder-grade designs. Construction-grade cabinets are usually made from inexpensive medium-density fiberboard, which is prone to moisture damage, whereas builder-grade models are a step up with higher-quality materials. Construction-grade designs are the most common type of cabinets in America.
No, it’s not legal for unlicensed individuals to conduct structural calculations for buildings or building repairs. Not only do licensing requirements prevent DIYers from tackling this project, but mistakes can also be extremely dangerous and put your property and anyone inside or near it at risk of severe injury or even death. You should always hire a licensed and certified local structural engineer to make structural calculations.

In-law suite floor plans almost always include at least one bedroom, a bathroom, and a combination kitchen/living room area or separate spaces for the kitchen and living room. Larger in-law suites built in accessory dwelling units separate from your main structure can feature multiple bedrooms, dining rooms, and entertainment rooms in addition to the necessities.

A floor plan is a less detailed illustration showing a building or room's layout from above, including elements like windows, doors, walls, and fixtures. It offers a simplified view for homeowners. In contrast, a blueprint is a more detailed, to-scale architectural drawing that includes all parts of the building plans, such as structural elements, construction details, and utility schematics. While a floor plan can be a type of view within a blueprint, the complete blueprint contains all the necessary details to turn the plan into a reality.


The Bismarck, MO homeowners’ guide to remodel design services

From average costs to expert advice, get all the answers you need to get your job done.