





Top-rated remodel designers.

Best remodel designers near Desloge, MO

Enter your zip and get matched with up to 5 pros

Need a pro for your remodel design project in Desloge, MO?

Select your specific project to find the pro for you.

TRUSTED BY DESLOGE, MO HOMEOWNERS

  • Average homeowner rating star icon4.5
    Average homeowner rating
  • Verified reviews icon71
    Verified remodel design services reviews

Top-Rated Remodel designers in Desloge - Updated Nov 2026

Avatar for T&D Management, LLC
T&D Management, LLC
4.3(
13
)
Bathroom - RemodelKitchen - RemodelKitchen - Remodel - For Business

Serving Desloge, MO and surrounding areas

Approved

In business since 1991

Free estimates

Emergency services offered

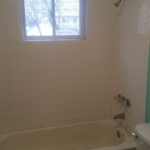
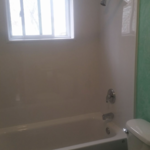
"Very friendly and professional remodeling of 4 bathrooms. Scope of work included replacement of tile floors, toilets, vanity tops, faucets and light fixtures. Also included painting of walls and ceilings. Did excellent work in a timely manner. Would use him again on future projects."
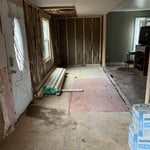
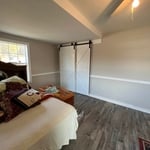
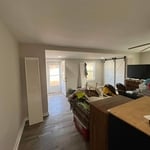
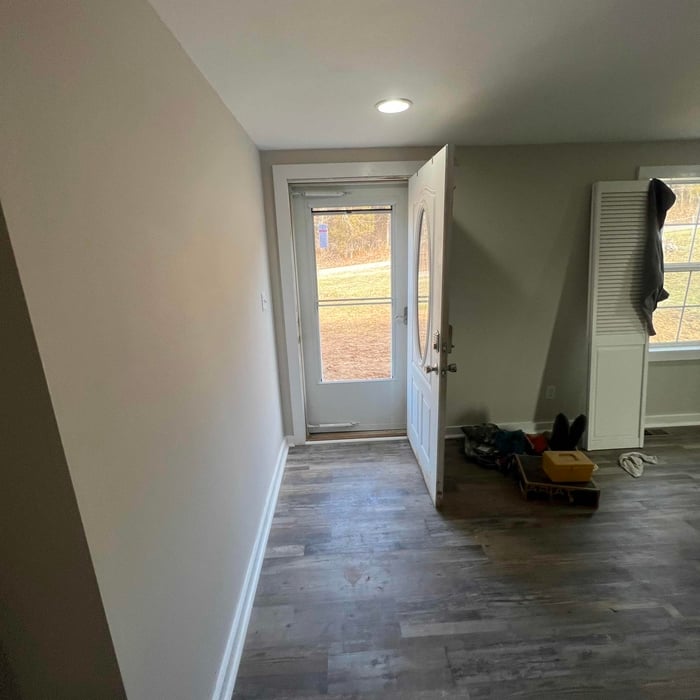
Living Room
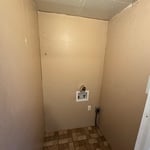
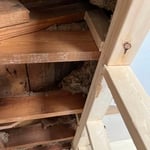
Bearing wall
Hall wall that is connected to bearing wall
Front Room
Front Room

+54

Response time3 days
Recommended by100%of homeowners

Perfect Choice Home Solutions
4.8(
178
)
Bathroom - Remodel

Serving Desloge, MO and surrounding areas

Approved (Corporate)

In business since 2009

Free estimates

Credit card accepted

Your Satisfaction is Our Priority. With over 20 years of experience in home improvement including windows, siding, roofing and bathrooms, we?re ready to ensure your upgrade is PERFECT. Our company is based on the belief that our customers needs are of the utmost importance. Our entire team is committed to meeting those needs. As a result, a high percentage of our business is from repeat customers and referrals. Locally Owned for over 20 years!

32 neighbors recently requested a quote
Recommended by96%of homeowners

Avatar for Jacuzzi Bath Remodel of St. Louis
Jacuzzi Bath Remodel of St. Louis
4.8(
79
)
Bathroom - Remodel

Serving Desloge, MO and surrounding areas

Approved

Super Service Award Winner

In business since 2023

Free estimates

Credit card accepted

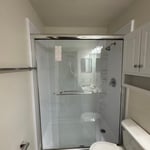
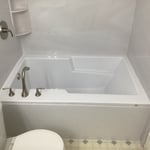
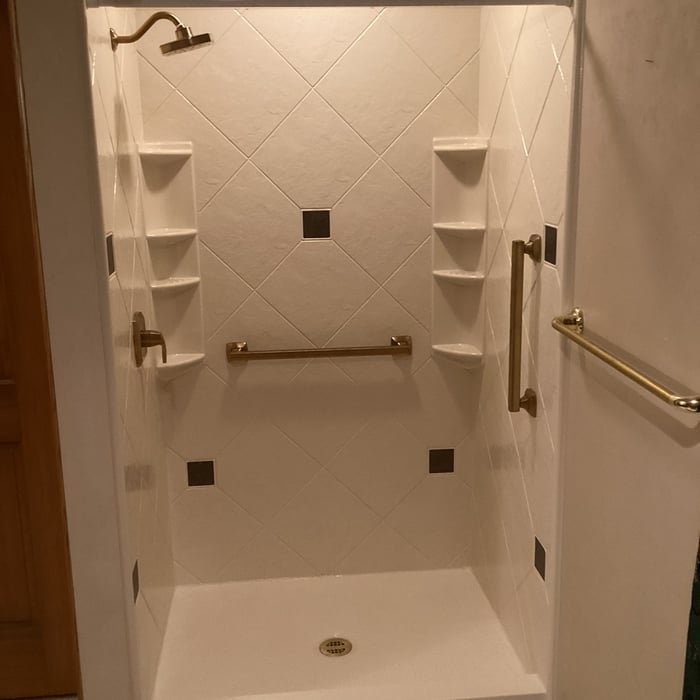
"Job was done just as designed. Crew of Gavin, Max and Marcus worked were a smooth working team. Install went as planned, we now have a lower level dream walk in shower. Quality material, great clean up after project was complete."
Matte Black
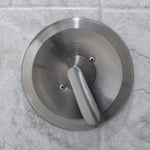
Brushed Nickel
Brushed Nickel
Chrome Rainhead
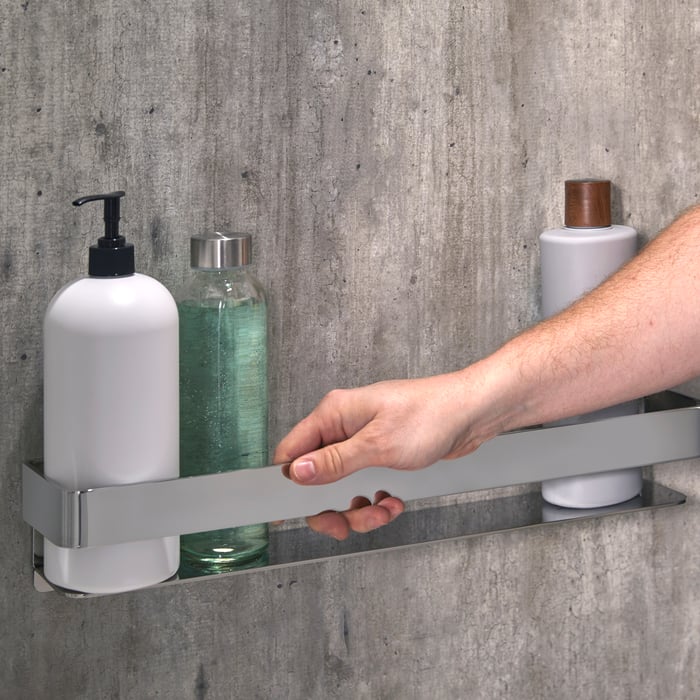
Chrome Grab Shelf

+15

109 neighbors recently requested a quote
...
Showing 1-10 of 185
Remodel Design FAQs, answered by experts

A split-level home is one that has several staggered floors connected by short staircases, while a split floor plan separates the primary bedroom from the rest of the bedrooms. Split floor plans are most often found in single-story homes, while split-level homes are always at least two stories.

It is technically possible to draw your own blueprints, but the process is extremely involved and really demands help from an expert. A professional architect has an understanding of design elements, interior design, the functionality of different rooms in a home, and how everything from furniture, outlets, and light switches should be laid out to serve you and your family best. Hiring an architect for blueprints can get expensive, but it’s the most responsible way to begin a new construction project. If you’re keen on DIYing, you could consider starting the process and then having a professional take over.

You don’t have to commit to a complete home renovation to age in place comfortably—those can get pricey. Instead, focus on a few impactful changes. Consider adding a stair lift or installing ramps to eliminate barriers. Upgrading to non-slip flooring can prevent falls while adding brighter lighting can improve visibility throughout your home. These thoughtful updates can make your home much easier to navigate and enhance your comfort and safety without the stress and cost of a complete overhaul.

While it’s never too early to start planning for a major home improvement project like a home addition, give yourself at least a month or two to plan and design your addition, find a contractor, and get the permits in order. For larger projects like a second-story addition that require designing with an architect, plan on three to four months of preparation.

You likely need to hire an architect for your new house design and build, unless you have the design skills and experience with building regulations and standards needed to get your plans approved. If you are able to meet the design requirements, you can hire a draftsperson to create the blueprints for the builders to follow.

The Desloge, MO homeowners’ guide to remodel design services

From average costs to expert advice, get all the answers you need to get your job done.