"To be honest Im dealing with a complicated district and I was kind of frustrated that my project was handed off to a new person but Raegan Hammon was the most patient, kind, professional and efficient Architect I have ever had the pleasure 🙏 of doing business with. Thank you for placing my project in her very capable hands. Forever grateful Leilee Keppard [*** Link removed ***]"
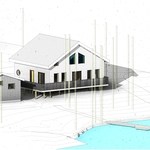
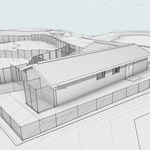
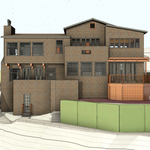
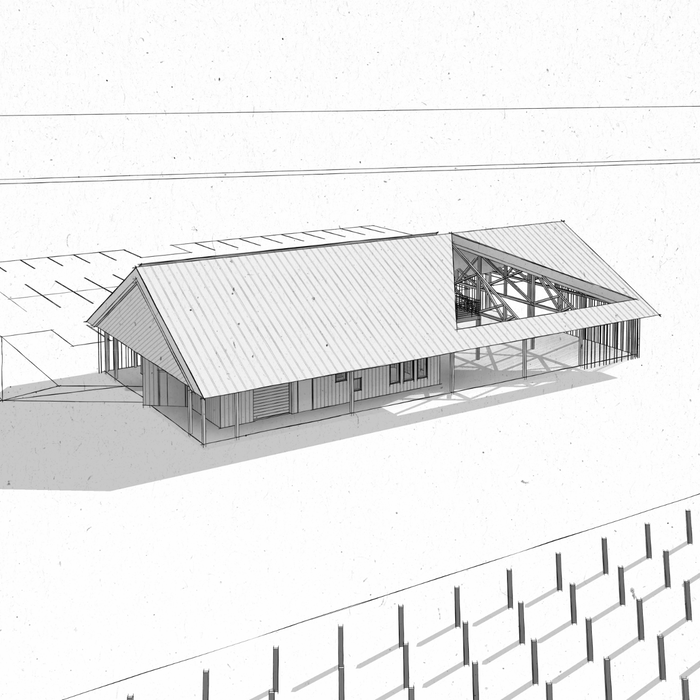
bugge plus architects works with passionate businesses, home owners, and developers to conceptualize and actualize their projects. Specializing in high-performance buildings, contemporary construction methodologies, and healthy building materials, and with experience that includes single-family and multi-family residential, commercial, recreational, retail, restaurant, hospitality, and institutional projects, b+ is your partner to create a better built environment for dwelling, working, and living.\n\nbugge plus architects strongly believes that the cornerstone of a successful project lies in clearly defined objectives, achieved through open and direct communication. We understand that trust is paramount, and our personable approach fosters collaboration and long-lasting partnerships. This ensures our clients not only receive exceptional design solutions but also feel valued and informed throughout the entire design and construction process.\n\nLicensed: California, Minnesota, Wisconsin
We have a single mission: Complete Customer Satisfaction! We have consistently focused on the needs of our customers, providing personalized attention and a stress-free experience.
\nYou will find us to be competitively priced with close attention to the details.
\nOur reputation is based on service, safety, and quality, regardless of how large or small the job.
\nWe look forward to building a lasting relationship and guarantee your satisfaction!
\n
Terraform Development & Design LLC, delivers expert permit-ready architectural plans and drafting services nationwide. With 8+ years of experience and hundreds of clients across all 50 states, we create code-compliant residential and commercial construction documents that get approved fast and built right.
\nFrom site plans, floor plans, elevations, structural & foundation drawings to MEP coordination, full construction sets, 3D renderings, interior design, solar PV layouts, and precise material takeoffs - we handle it all. Fast 4-6 week turnaround, 3 design revisions included, free revisions for city redline changes, transparent pricing (starts at $2,000), and direct partnerships with licensed engineers for stamps in every state.
Hoffman Weber Construction is a family owned & operated business. Like most companies, our goal is to provide a great product and service. However, we back it with industry leading product warranties, a long-lasting labor guarantee, and a focus on understanding homeowner needs with the goal of surpassing them. We go into every job taking the high road and ensuring every aspect of your project is well managed and well executed. It's what you – the homeowner – expect every time. It is, in fact, our vision. Hoffman Weber Construction is an award winning general contractor offering home and property owners a full suite of design-build remodeling projects and storm damage restoration services. We specialize in roofing, siding, windows, gutters, and attic insulation. We use only industry leading materials that come with an unparalleled warranty, and we provide a level of professionalism that's a cut above our competitors. Whether your project is residential, commercial, or insurance related, we are the contractor of choice by the many local communities we serve. Contact us today for a free estimate and zero-pressure consultation. Services Provided: Asphalt Shingle Roofing, Metal Roofing, Roof Repair, Roof Replacement, Roof Installation, Rubber Roofing, Tar and Gravel Roofing, Siding Installation, Vinyl Siding, Fiber Cement Siding, Wood Siding, Insulation Installation, Spray Foam Insulation, Window Installation, Window Replacement, General Contracting Product Partners: James Hardie, LP Smartside, Mastic, Certainteed, GAF, IKO, EDCO, Owens Corning, Decra, Metro, Beechworth, Lindsay, Andersen, Marvin, Versetta Stone, Royal, and Boral.
Landscape & Design employees 5 full time certified installers. One of the company owners is on every job site working with the homeowner and installers. We also carry the best warranties in the metro. Contact us to find out more!
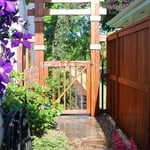
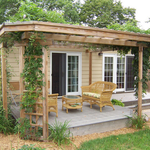
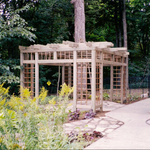
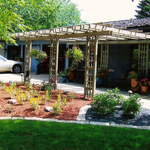
"I agree with the positive comments here. The key to Hal Morris's "garden structures" work is the "and more." He is really more of an architect than a deck builder, or an artist with a hammer rather than a brush. He works with the existing forms of your house and your own preferences to design a structure that works for you. He solves problems. Our problem: a too stark, too big back to our white stucco house. His solution: a pergola for shade vines, flower boxes with more latticework, and a wider deck with floating benches to sit on. Best of all, he works with you as you work out a solution together. I can't believe all that we got for the money."
In most cases, you don't need to hire an architect for a garage conversion. Your garage conversion contractor should have the skills and experience to help create your desired design. However, if the scope of the conversion is large and complex, and your budget allows, it's smart to hire an architect to oversee the design.
Some architects include interior design in their portfolio of offerings, while some architectural firms employ interior designers to handle that aspect of home building projects or refer clients to interior designers they’ve worked with in the past. Ask a local architect whether they offer interior design services as well.
Hire an architect at the very beginning of your home-building process. An architect’s training and expertise can guide the process from start to finish to ensure you don’t miss or have to redo any important steps. An architect will also provide valuable input on design, materials, and other details right from the beginning.
As with most large-scale home renovation projects, you’ll need an architect to map out the exact layout and specs of your above-garage room, which is required in many municipalities. Some general contractors will serve as your architect, or they may bring on a residential architect to assist with the plans.
Arched windows used to be most prevalent in more traditional home styles, like Spanish colonial and Gothic, but they are becoming increasingly popular in modern design. You’ll often find arched windows in new home builds across many styles, including farmhouse and contemporary architecture. This represents a more general trend toward more unique houses with interesting features.
The Holdingford, MN homeowners’ guide to architectural services
From average costs to expert advice, get all the answers you need to get your job done.
Wondering how much hiring an architect cost? Discover architect prices, cost factors, and money-saving tips to help you plan your home project with confidence.
Floor plans can help you visualize a space and are useful in home construction and design. Learn how much a floor plan costs and what affects the price.