





Top-rated barndominium builders.

Get matched with top barndominium builders in Hanover, MN

Enter your zip and get matched with up to 5 pros

Need a pro for your barndominium building project in Hanover, MN?

Select your specific project to find the pro for you.

TRUSTED BY HANOVER, MN HOMEOWNERS

  • Average homeowner rating star icon4.2
    Average homeowner rating
  • Verified reviews icon21
    Verified barndominium building reviews

Find Barndominium builders in Hanover

Nick Holker Construction
4.8(
52
)
Garage - BuildShed, Barn or Playhouse - Repair

Serving Hanover, MN and surrounding areas

Approved

In business since 2008

Free estimates

Credit card accepted

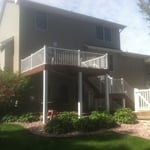
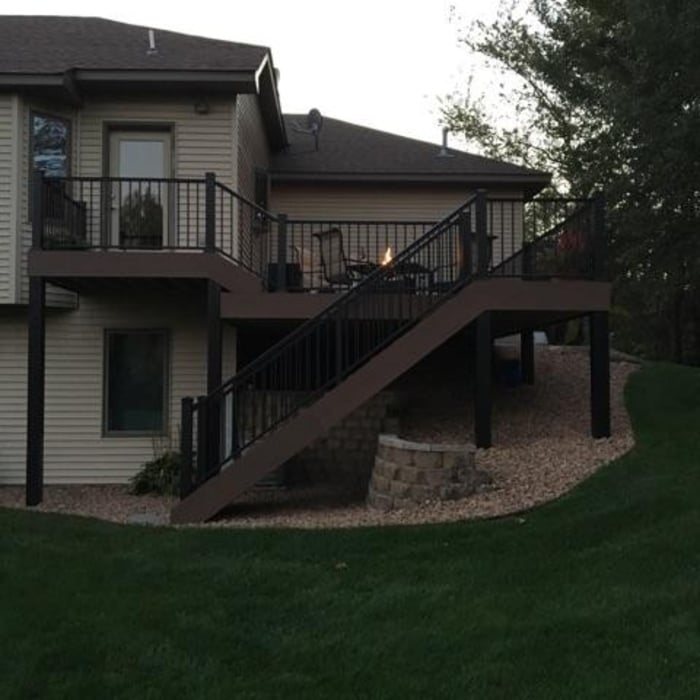
"Nick and his crew were amazing on this project. They added a 22' x 12' deck on the back of our home and it only took them 3 days! Process was super simple, Nick came by and figured out what our wants and needs were. Within a few days drew it up, and provided the documents we needed for the HOA. He also took care of the permit and inspection. We put down our deposit and the materials were delivered right to our yard. Nick showed up the next morning and got started. The deck feels and looks amazing. I would 100% recommend Nick to anyone looking to add something new they will love to their home."
Cedar deck with screened gazebo
 cedar fence with lattice top
Dakota Junction Restaurant
Azek mahogany and aluminum railing
Azek

+53

Response time5 days
Response rate100%
2 neighbors recently requested a quote
Avatar for Landson Construction
Landson Construction
4.8(
37
)
Garage - Build

Serving Hanover, MN and surrounding areas

Approved

Free estimates

Warranties offered

Customers say: True professional

"The remodeling went very well. It was completed on the day it was promised. The quality of work is very good. Now I don't have to worry that there maybe water leak on the wall. Ariel was here everyday to oversee the work; his crews are very professional."
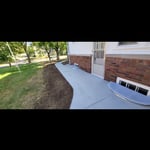
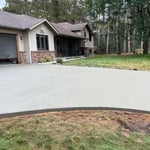
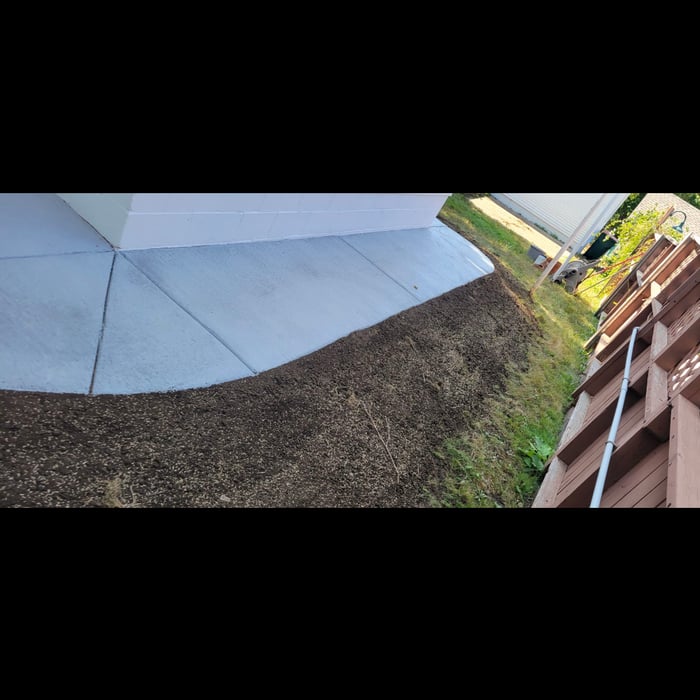
Roofing Project, concrete walkways, window wells
Concrete Driveways Project
Roofing Project, concrete walkways, window wells
Concrete Driveways Project
Roofing Project, concrete walkways, window wells

+14

8 neighbors recently requested a quote
Recommended by100%of homeowners
Avatar for Blue Sky Contractors LLC
Blue Sky Contractors LLC
5.0(
14
)
Garage - BuildShed, Barn or Playhouse - BuildShed, Barn or Playhouse - Repair

Serving Hanover, MN and surrounding areas

Approved

In business since 2022

Small jobs welcome

Credit card accepted

"I will definitely recommend Tyler. Being this was his first complete pole barn build, it turned out excellent. 36' x 63' x 14' high. I had set the poles previously and discovered that my math is not as good as it used to be. I helped some but we had to reset the posts, and everything was down to 1/16". It really made a difference when it came time to build the barn. Very trustworthy and always came out when he said he would. Top tier carpenter you won't regret!"
Response time12 hrs
Response rate87%
Recommended by64%of homeowners
Avatar for Stafford Construction LLC
Stafford Construction LLC
4.6(
18
)
Garage - Build

Serving Hanover, MN and surrounding areas

Approved

In business since 2008

Offers commercial services

Customers say: True professional

"Mike was great to work with and was always very responsive whenever any questions came up. Would definitely recommend for anyone needing a garage constructed in Minneapolis!"
Project Photos
Past garage projects

+22

2 neighbors recently requested a quote
Recommended by60%of homeowners

Avatar for CJC Construction
CJC Construction
4.1(
17
)
Garage - Build

Serving Hanover, MN and surrounding areas

Approved

In business since 2017

Free estimates

Small jobs welcome

"Colton was easy to work with and our project was done quickly. We are very happy with our new deck railings. We appreciated all of the follow up and look forward to working with Colton and company on future projects."
Deck Project 14'x20'
Kitchen Remodel
Kitchen Remodel

+9

Response time4 days
7 neighbors recently requested a quote
Recommended by86%of homeowners

Avatar for KVL Construction LLC
KVL Construction LLC
5.0(
8
)
Garage - Build

Serving Hanover, MN and surrounding areas

Approved

In business since 2023

Free estimates

Credit card accepted

"KVL and Nick did a great in turning this house around for me and getting it to market in a timely fashion! Their knowledge and experience far exceeded expectations. They are great at creating solutions to any situation and they will always make sure to achieve whatever it is your goal is for your project, big or small!"
...
Showing 1-10 of 167
Barndominium Builders questions, answered by experts

Tiny houses, often called tiny homes, need between 100 to 400 square feet, with the most common size being between 200 and 300 square feet. Tiny houses more than 400 square feet venture into apartment-size dwellings and may be considered more of a traditional house than a tiny home. The number of occupants, desired lifestyle, and furniture will all be major factors that determine the desired tiny house size.

Yes, barndominiums are energy-efficient as long as insulation professionals properly install quality insulation, windows, and doors. Utility bills for barndo living can be up to 50% lower than those for a traditional home.  Make your barndo more energy efficient by working with contractors and HVAC professionals to strategically place windows, doors, and heating/cooling systems. 

The timeline to build your barn will depend on the barn type and the company you hire. A pole barn may take six weeks or so, while a traditionally framed or steel-framed barn can take four months or longer. Building a barndominium takes the longest because you are essentially building a new home. You can expect barndominiums to take six months or longer to build.

Pole barns and carports are similar in that they rely on posts for support and are often not connected to a primary structure. The main difference between the two is that pole barns usually include walls that surround the entire perimeter of the structure, while carports generally remain open on three or four sides. It’s possible to insulate garage doors and even exterior walls on pole barns to create a comfortable workspace, and it’s a bit more secure for storage purposes. However, carports are more affordable.

The foundation for a pole barn should be at least 36 inches thick to ensure that the piers won’t shift from frost heave.

The Hanover, MN homeowners’ guide to barndominium building

From average costs to expert advice, get all the answers you need to get your job done.