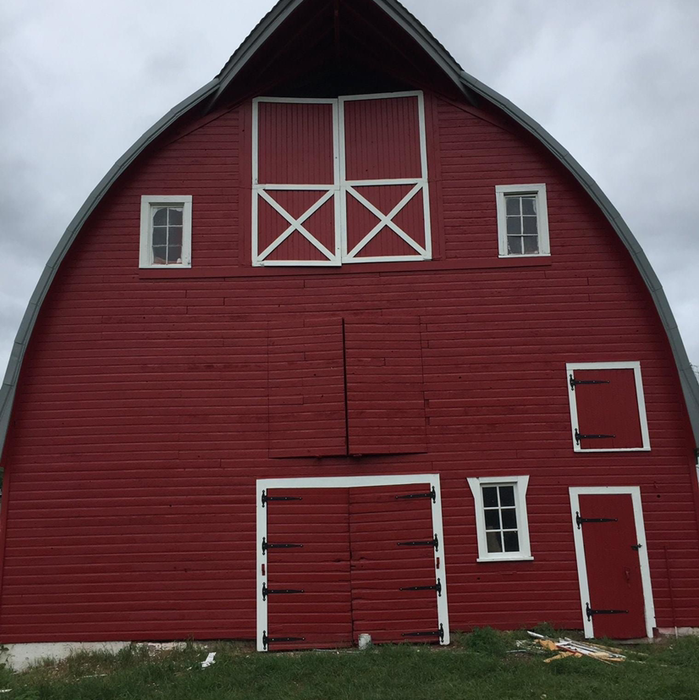



Top-rated barndominium builders.

Get matched with top barndominium builders in Andover, MN

Enter your zip and get matched with up to 5 pros

Need a pro for your barndominium building project in Andover, MN?

Select your specific project to find the pro for you.

TRUSTED BY ANDOVER, MN HOMEOWNERS

  • Average homeowner rating star icon4.1
    Average homeowner rating
  • Verified reviews icon133
    Verified barndominium building reviews

Find Barndominium builders in Andover

Avatar for Emerald Remodeling
Emerald Remodeling
4.9(
24
)
Garage - Build

Serving Andover, MN and surrounding areas

Approved

In business since 1989

Free estimates

Emergency services offered

"I had a great experience working with Emerald remodeling to redo the bathroom and layout in the basement of our home. They came highly recommended from a friend and delivered a significantly lower bid from other estimates from both a cost and timeline standpoint. Throughout the process, the owner was very patient with our queries and was a great communicator, often responding quickly to our questions and helping us through any changes in direction the project needed. The end result was exactly the basement bathroom setup we needed for our family. I could not recommend Emerald Remodeling enough, and will certainly work with them on any future projects. Thank you!"
Modern Kitchen
New Kitchen
Response time11 hrs
Response rate94%
3 neighbors recently requested a quote
Avatar for Stafford Construction LLC
Stafford Construction LLC
4.6(
18
)
Garage - Build

Serving Andover, MN and surrounding areas

Approved

In business since 2008

Offers commercial services

Customers say: True professional

"We are so pleased with the work done by Stafford Construction. Years after our build was completed, they stood by their work when our garage door failed and helped us to resolve the issue. This company has integrity and will stand by their work."
Project Photos
Past garage projects

+22

2 neighbors recently requested a quote
Recommended by60%of homeowners
Avatar for Atreas LLC
Atreas LLC
4.5(
17
)
Garage - Build

Serving Andover, MN and surrounding areas

Approved

In business since 2013

Free estimates

Credit card accepted

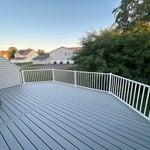
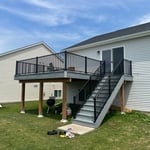
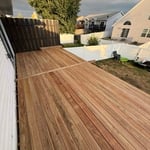
"The crew was great. The project was done in less than a week, and the work was fantastic. I am looking to hire them for another project as we speak."
Atreas LLC
27 neighbors recently requested a quote
Recommended by53%of homeowners
Avatar for Excalibur Builders LLC
Excalibur Builders LLC
4.4(
24
)
Garage - Build

Serving Andover, MN and surrounding areas

Approved

In business since 2025

Free estimates

Credit card accepted

"Voyager concrete put in my shed pad and did an excellent job. I got 3 different bids and there bid was by far the most competitive AND they did excellent work. I worked with Mitch who was always very responsive and easy to work with on this project. The 2 man crew was very efficient, clearly knew what they were doing and spent extra time making sure the grade was correct and surface finished the way I wanted. I would hire these guys again in a second"
Response time1 day
Response rate98%
17 neighbors recently requested a quote
...
Showing 1-10 of 224
Barndominium Builders questions, answered by experts

Your foundation contractor will first need to remove the topsoil and any vegetation within 4 feet of the area around the barn. They’ll need to ensure they have clear access to the site to begin excavation, after which they can begin construction.

Tiny houses, often called tiny homes, need between 100 to 400 square feet, with the most common size being between 200 and 300 square feet. Tiny houses more than 400 square feet venture into apartment-size dwellings and may be considered more of a traditional house than a tiny home. The number of occupants, desired lifestyle, and furniture will all be major factors that determine the desired tiny house size.

The difference between a pole barn and a stick-built barn is in the construction. Large poles in the ground provide support for pole barns. For stick-built barns, 2-by-4 or 2-by-6 lumber (known as sticks) create a frame around load-bearing beams. Stick-built construction is far more popular for residential homes. Pole barns are more cost-effective because they require fewer materials and less labor.

This answer varies based on where you are, but most states require that all homes are greater than 320 square feet. Remember that four walls are not the only requirements—windows, closet space, minimal ceiling heights, and indoor air quality are also factors. Each state and municipality differs, though, and as some don’t consider tiny homes permanent shelters, you’ll need to check to ensure you aren’t violating any local or state laws with your build.

Pole barns and carports are similar in that they rely on posts for support and are often not connected to a primary structure. The main difference between the two is that pole barns usually include walls that surround the entire perimeter of the structure, while carports generally remain open on three or four sides. It’s possible to insulate garage doors and even exterior walls on pole barns to create a comfortable workspace, and it’s a bit more secure for storage purposes. However, carports are more affordable.

The Andover, MN homeowners’ guide to barndominium building

From average costs to expert advice, get all the answers you need to get your job done.