




Top-rated closet pros.

Get matched with top closet pros in Carrollton, MI

Enter your zip and get matched with up to 5 pros

Need a pro for your closet service project in Carrollton, MI?

Select your specific project to find the pro for you.

Find Closet pros in Carrollton

Avatar for Closets by Design of Southeast MI
Closets by Design of Southeast MI
3.7(
52
)
Closet - BuildRoom or Closet Organizers - Install

Serving Carrollton, MI and surrounding areas

In business since 2012

Free estimates

Warranties offered

"My designer Michelle was very talented and drew up 2 very functional closets. My installers were neat, clean and very conscinous. Rico was especially polite and meticulous about his work. Andy, construction coordinator, was always courteous and organized. I love my closets. No complaints! Diane Bedore"
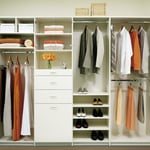
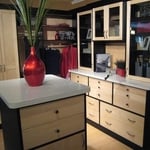
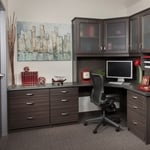
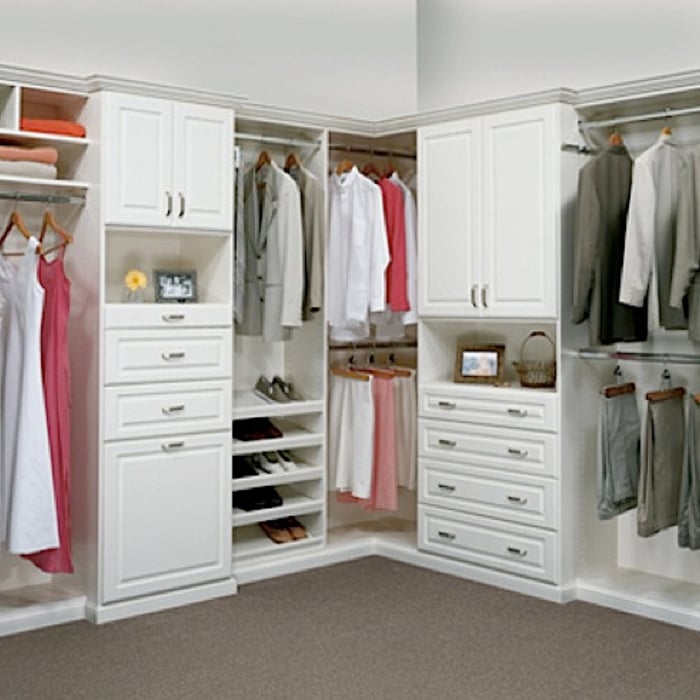
Reach in Closet
Walk in Closet
Office
Pantry
Walk in Closet

+41

Recommended by96%of homeowners

Avatar for Michigan Shelf Distributors
Michigan Shelf Distributors
4.5(
4
)
Closet - BuildRoom or Closet Organizers - Install

Serving Carrollton, MI and surrounding areas

In business since 1977

Free estimates

Credit card accepted

We are a family owned company that has been been operating 1977. We are your Home Resource center. If you are a home Builder or Homeowner with a small remodeling project, We have the products and programs for everyone. Our home furnings products include Closet Systems, Whole house organization, shower doors, mirrors, Laminate Countertops, door and bath hardware. Full design services available and expert installers will make it into reality.

Additional Photos
Additional Photos
Additional Photos
Recommended by100%of homeowners

Showing 1-10 of 15
Closets questions, answered by experts

Fortunately, there are no hard and fast rules or regulations regarding the height of closet shelving. However, the typical height for a single closet shelf with a hanging bar is 70 inches from the floor. For a double-hanging system, use 84 to 85 inches from the floor for the top one and 42 inches for the lower.

There are certainly luxury upgrades you can make but you can seriously improve the look and functionality of a closet without spending much money. Color matching will make the closet seem bigger so any shelves painted the same as the wall is a good tip. While pre-made closet organizers may seem expensive they offer an aesthetic look that's hard to achieve with DIY methods. Lastly, removing clutter and unworn items will help the closet seem bigger and cleaner.

Closet design services include help designing and laying out your closet for maximum utility, visual appeal, and return on investment. Many closet designers can also include the carpentry required to construct your custom closet. You should speak with your designer beforehand to determine what services are included in the estimate, and prepare to lay out additional funds for materials or labor as needed.

A foyer or entryway is typically a formal landing area for guests, located at the primary entrance of a home. It is often more formally decorated and connects directly to the main living space. In contrast, a mudroom is a more casual, utilitarian room, usually leading in from a secondary entrance like a garage or the side or rear of the house. It serves as a space for residents to remove shoes and outerwear to keep mud, dirt, and water out of the main home.

Walk-in closets are always the biggest and can easily be more than 100 square feet. Primary bedroom closets, even if not walk-ins, are the second largest category in most homes and sit between 30 and 80 square feet. Linen closets, utility closets, and built-in closets are smaller and, depending on their usage, tend to be between 10 and 50 square feet.

The Carrollton, MI homeowners’ guide to closet services

From average costs to expert advice, get all the answers you need to get your job done.