








Top-rated contractors.

Get matched with top contractors in Van Buren, MI

Enter your zip and get matched with up to 5 pros

Need a pro for your contractor service project in Van Buren, MI?

Select your specific project to find the pro for you.

TRUSTED BY VAN BUREN, MI HOMEOWNERS

  • Average homeowner rating star icon4.6
    Average homeowner rating
  • Verified reviews icon62
    Verified contractor services reviews

Find Contractors in Van Buren

Avatar for Morpho Carpentry LLC
Morpho Carpentry LLC
5.0(
4
)
Major Home Repairs (General Contractor)

Serving Van Buren, MI and surrounding areas

Approved

Free estimates

Warranties offered

Credit card accepted

"I was ecstatic with the work done by morpho carpentry!! They stuck to their quote. . . got the work done quickly and professionally and were a joy to work with! I highly recommend them to anyone!"
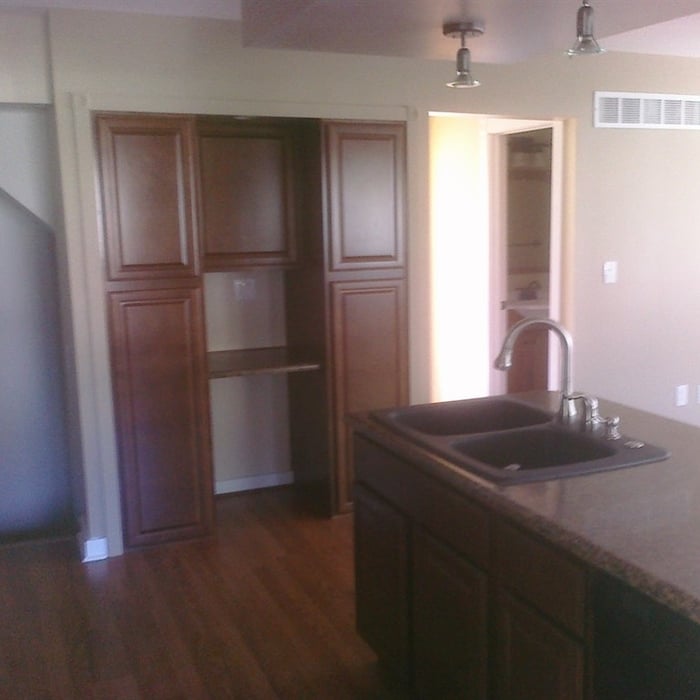
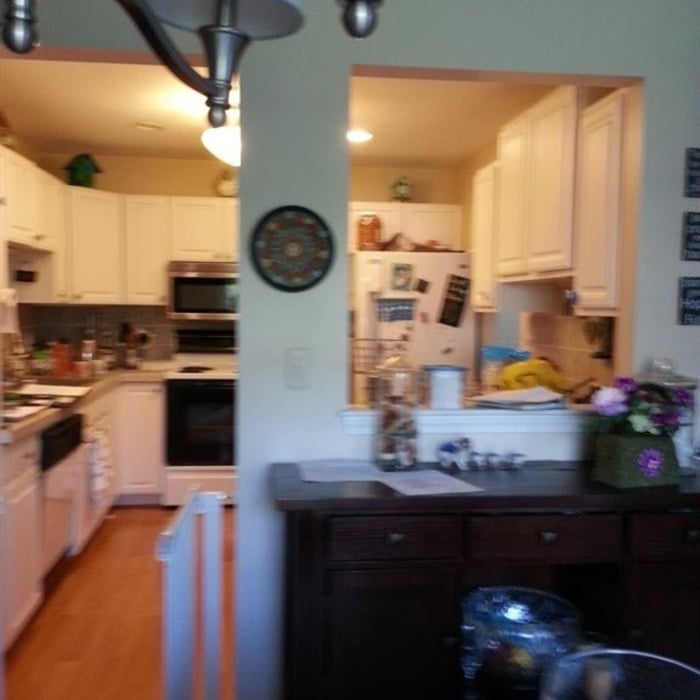
kitchen view
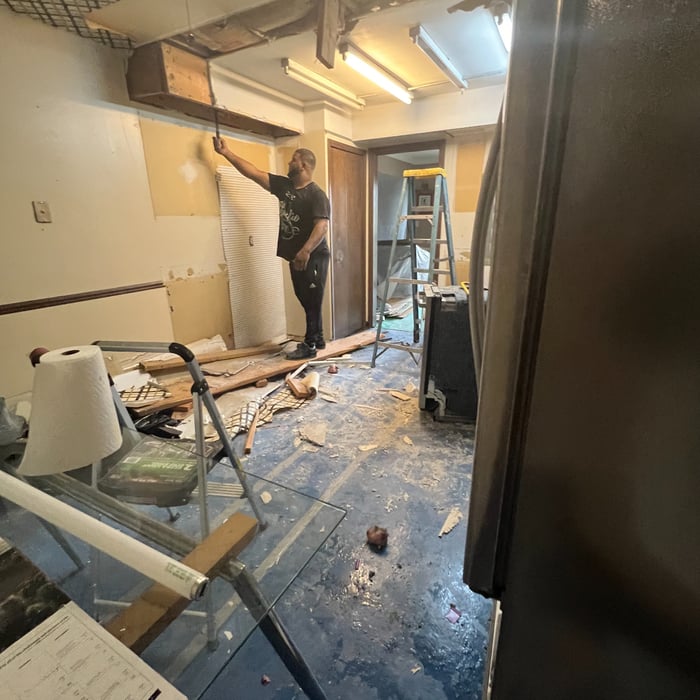
before shot - living room
living area
living room result
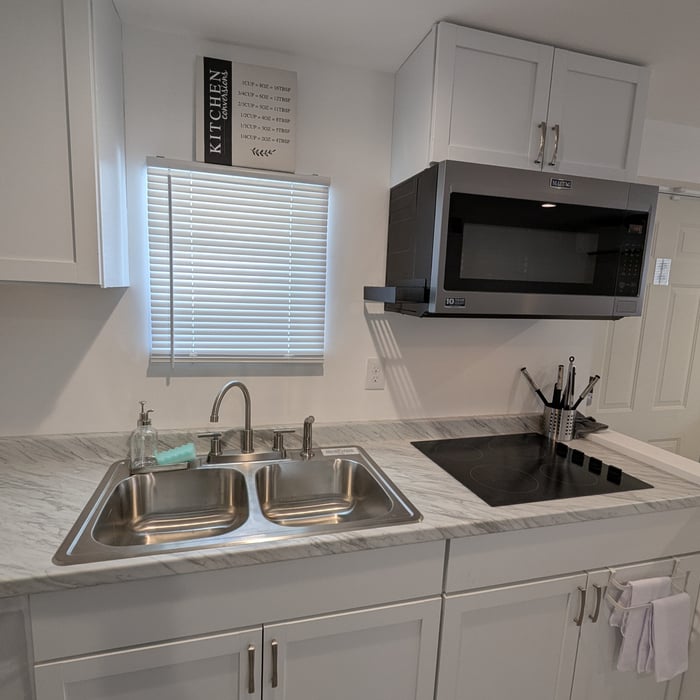
compact but practical kitchen to suit rental clients

+25

Response time2 days
Response rate100%
13 neighbors recently requested a quote
Avatar for Gary L Melchi Inc
Gary L Melchi Inc
4.9(
35
)
Major Home Repairs (General Contractor)

Serving Van Buren, MI and surrounding areas

In business since 1980

Free estimates

Credit card accepted

"Gary is a responsible professional contractor that does quality work. We recommend his services highly. His work is very well done, he was punctual and reliable and completed the work when he said. We will definitely hire him again."
Basement Remodel
Basement Remodel
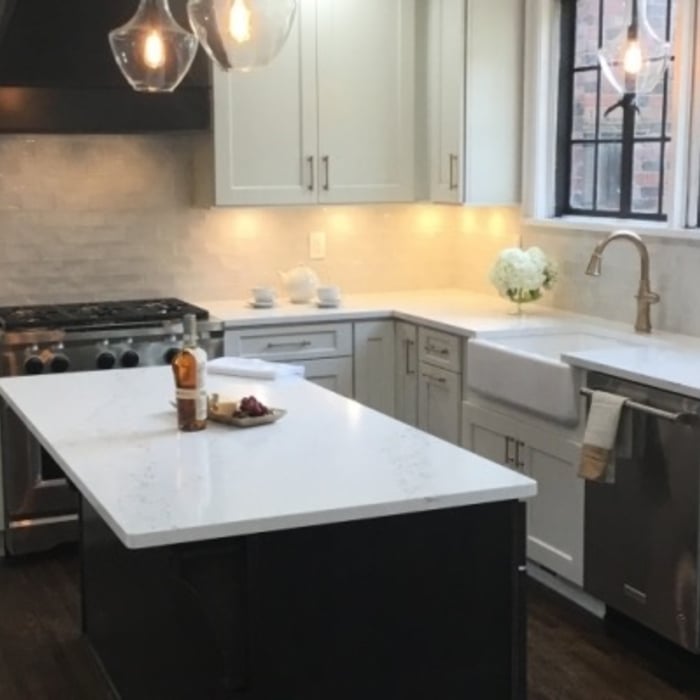
Kitchen Remodel (1)
Kitchen Remodel (1)
Kitchen Remodel (2)

+4

Recommended by100%of homeowners
Avatar for New Star Construction Inc.
New Star Construction Inc.
4.8(
8
)
Major Home Repairs (General Contractor)

Serving Van Buren, MI and surrounding areas

In business since 2014

Free estimates

Emergency services offered

"They sent about 15 workers and 8 hours later we have a brand roof! They were very professional, covered my flowers and landscaping before doing the job, went through the yard after with a magnet to do all the cleaning up of the left over parts and nails. They were very careful with the job overall and did an amazing job."
Siding
Siding
Siding
New Metal Roof
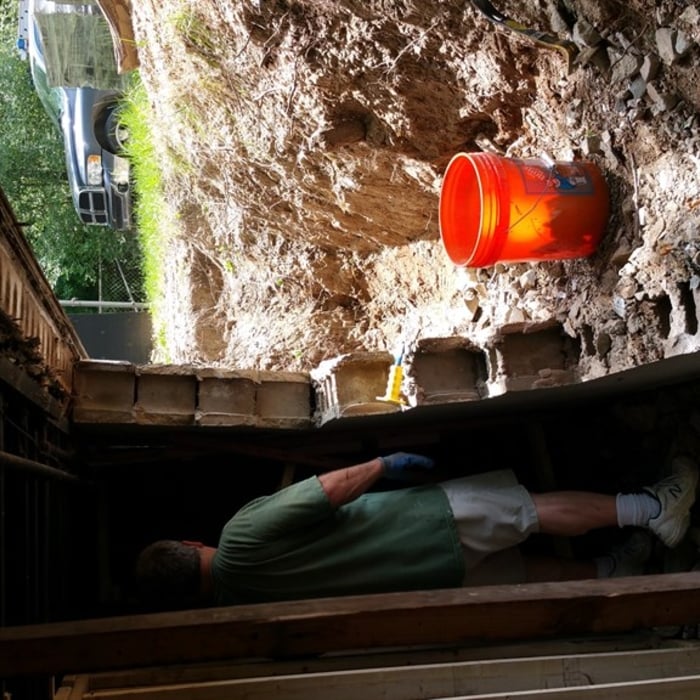
Basement Wall Repair

+4

Recommended by100%of homeowners
...
Showing 1-10 of 130
Unfinished Carpentry questions, answered by experts

Homeowners can increase the usefulness of their garage space in other ways, and one option is to extend the length of the garage by making it deeper. The process is similar to traditional garage extensions, but the end product is a garage with a different layout rather than additional parking spaces. 

Learning how to frame a house includes picking the right lumber for the job. Most people will want to pick pine, spruce, or fir for the framing. These types of lumber are affordable and produce sturdy framing for structures. Look for kiln-dried lumber to reduce the risk of shrinkage or insect damage after installation. As part of what’s included in framing a house when you hire a professional, the contractor should order the lumber, so you don’t have to worry about finding the right lumber.

The cost to convert a carport into a garage averages about $22,000, ranging from about $15,000 and $55,000. Additional cost factors to consider include size, time of year, and how much of the carport you can reuse. Other cost factors include the kinds and amounts of materials used, such as:

  • Add insulation: $1 per square foot

  • Add drywall: $1–$3 per square foot

  • Add window: $450–$2,000 per window

  • Add outlets: $75–$500

  • Add garage door: $250–$11,200

  • Enclose framing: $5–$13 per square foot

  • Replace roofing: $1,000–$2,000

Your local building code will list all the framing requirements for whatever type of structure you're building. Most exterior walls require spacing of 16 inches on-center, while many non-load-bearing interior walls only require 24 inches of spacing. However, there are also varying requirements depending on your construction material, so checking your municipality's rules is essential.

Bump-out additions can add some space to a closet without requiring any significant structural work. This entails pushing back the existing rear or side of the closet, simply moving the wall into either an adjacent room or unused space. For ground-floor closets, this could even be extended to the exterior of the home, but that has its own complications. Bump-outs are a good discussion to have with your contractor if you’re just looking to increase the space a little—not renovate the entire closet space.

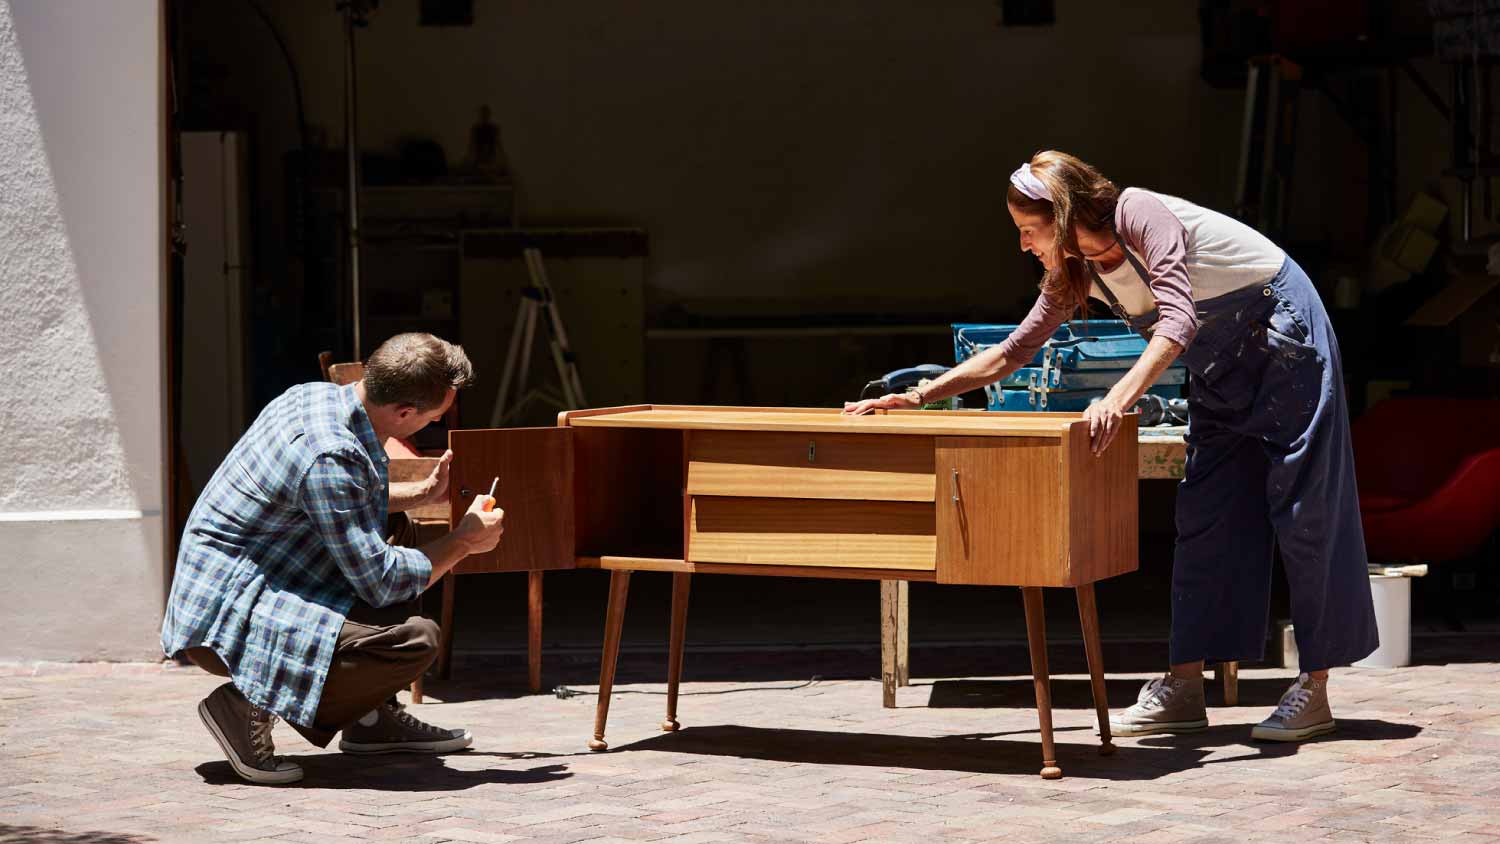
The Van Buren, MI homeowners’ guide to contractor services

From average costs to expert advice, get all the answers you need to get your job done.