



Top-rated closet pros.

Get matched with top closet pros in Trenton, MI

Enter your zip and get matched with up to 5 pros

Need a pro for your closet service project in Trenton, MI?

Select your specific project to find the pro for you.

Find Closet pros in Trenton

Avatar for Christian Dangelo Finish Carpentry
Christian Dangelo Finish Carpentry
4.5(
8
)
Closet - Build

Serving Trenton, MI and surrounding areas

Approved

In business since 2015

Free estimates

Credit card accepted

"Chris built a wardrobe closet, bedside bookcases, head board, bed frame with storage, dining nook bench, and a dining room table for me. Excellent work, prompt, cleaned up after every day. Super to work with and would highly recommend this professional!"
Response time2 days
1 neighbors recently requested a quote
Recommended by16%of homeowners

Avatar for The Elite Home Organization
The Elite Home Organization
5.0(
7
)
Room or Closet Organizers - Install

Serving Trenton, MI and surrounding areas

In business since 2021

Free estimates

Credit card accepted

"It went EXTREMELY WELL!!! Warren was a lifesaver! He was very professional. He’s extremely creative and visionary. He redesigned, decluttered and organized my bedroom closet and every other closet in my house , including my basement! It was a very therapeutic process and it definitely took a weight off of my shoulders. My closets are well organized and I have been able to keep them that way because of his organizational skills and system he designed. I highly recommend him!"
Organization - Home & Garage Project

+157

Recommended by100%of homeowners
Avatar for Arkansas Wood Doors
Arkansas Wood Doors
5.0(
8
)
Closet - Build

Serving Trenton, MI and surrounding areas

In business since 1977

Free estimates

Credit card accepted

"Excellent work. We purchased natural cherry cabinets in shaker style, with the panels made of solid wood rather than veneer. That is more difficult work, as each panel has to be constructed from several planks. Moreover, the clear finish would leave any flaws more visible. Simply put, the doors are beautiful--flawless in both construction and finish. They are similar in quality to custom cherry furniture we own."
Additional Photos
Additional Photos
.
Additional Photos
Additional Photos

+1

Recommended by100%of homeowners
Designed renovations.
4.7(
55
)
Closet - Build

Serving Trenton, MI and surrounding areas

In business since 1998

Free estimates

Emergency services offered

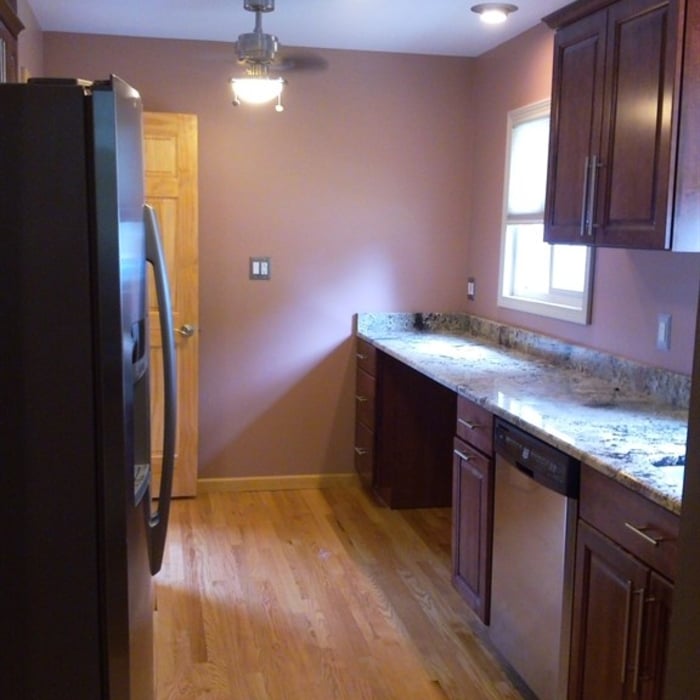
"Overall, we had a very good experience with Rob and Zach.  They were incredibly patient with our very challenging and large kitchen renovation ($65k total cost).  There were many design challenges to overcome for which they always found a creative solution. Rob and Zach run a very honest operation, including things that most contractors won't do, such as utilizing a Lowe's LAR account so that you can see exactly what you are paying for materials.  Payments for labor were done upon completion of work without pressure of deposits, etc.  Their pricing was definitely fair and better than other contractors that we had quote the job.  They were very prompt and very open/patient to our ideas and suggested ways to improve the design and functionality throughout the entire process.  We will definitely use Rob and Zach again in the future!
"
Additional Photos
Additional Photos
Additional Photos
Additional Photos
Additional Photos

+7

Recommended by97%of homeowners

...
Showing 1-10 of 51
Closets questions, answered by experts

A standard walk-in closet has dimensions of 7 feet by 10 feet at a minimum and an average of 100 square feet. Remember that the dimensions of the closet aren’t necessarily the usable space. This means that a 100-square-foot walk-in closet with shelves on each wall and an island may only have a walkable area of 50 square feet or less. Make sure you consider the effect of additions when you plan the room—mockups are a great idea.

You can turn an adjacent room into a walking closet by just rearranging the room. This means removing the furniture and adding racks and an island in the center if you have that in your budget. Houses with two bedrooms connected to each other are great options for large walk-in closets that don't require any structural changes or much building whatsoever.

The features you choose for your laundry room to make it perfect depend largely on how you'll use the space, the size of your family, and their laundry needs. A perfect laundry room will have ample storage space, a clothes washer and dryer that are large enough for your needs and have good convenience features, and enough room to move around and work with enough countertop space to make laundry chores as easy as possible. 

A foyer or entryway is typically a formal landing area for guests, located at the primary entrance of a home. It is often more formally decorated and connects directly to the main living space. In contrast, a mudroom is a more casual, utilitarian room, usually leading in from a secondary entrance like a garage or the side or rear of the house. It serves as a space for residents to remove shoes and outerwear to keep mud, dirt, and water out of the main home.

You can budget a little less money for how to build a closet with wire shelves than with wood shelves. Some people don’t like the aesthetics that wire shelves provide, though, meaning they’ll gladly spend a little more to add wood shelves to the build. If you decide to buy pre-made wire shelves instead of building custom-sized wood shelves, you’ll be restricted in the closet shelving dimensions you can use.

The Trenton, MI homeowners’ guide to closet services

From average costs to expert advice, get all the answers you need to get your job done.