





Top-rated structural engineers.

Get matched with top structural engineers in Southfield, MI

Enter your zip and get matched with up to 5 pros

Need a pro for your structural engineering project in Southfield, MI?

Select your specific project to find the pro for you.

TRUSTED BY SOUTHFIELD, MI HOMEOWNERS

  • Average homeowner rating star icon4.8
    Average homeowner rating
  • Verified reviews icon22
    Verified structural engineering services reviews

Find Structural engineers in Southfield

Avatar for Beam Engineering LLC
Beam Engineering LLC
5.0(
9
)
Engineer - Structural

Serving Southfield, MI and surrounding areas

Approved

In business since 2019

Small jobs welcome

Credit card accepted

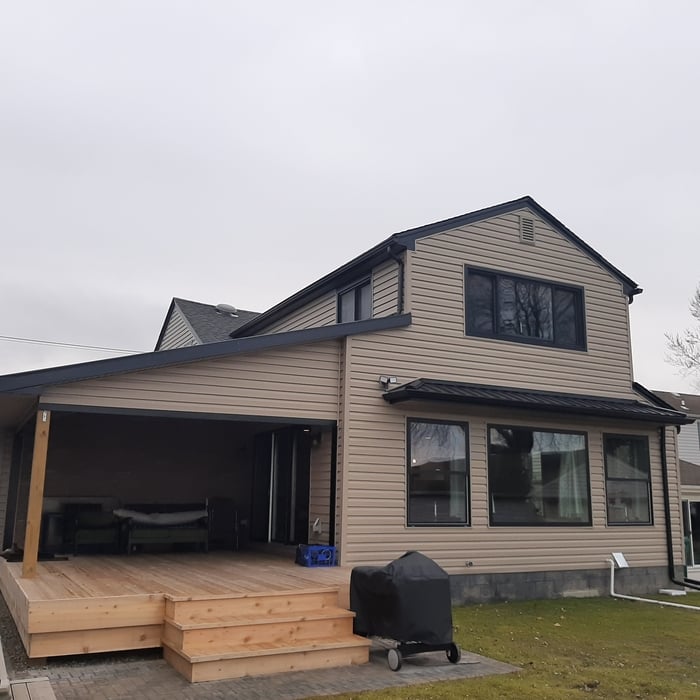
"I canâ t recommend Ali enough! A neighbor recommended Ali after another structural engineer was five weeks late getting us our plan. I called Ali on a Friday and he told me he could come out on Saturday to measure and have the plans ready by Monday. He was positive, responsive, and went above and beyond answering all of my questions! It was such a great experience working with him."
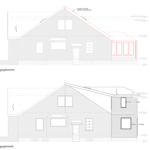
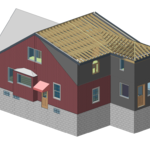
Dearborn Home Addition
3D Drawings

+9

Response time1 day
Response rate90%
Recommended by57%of homeowners

Avatar for Lifetime Design Company
Lifetime Design Company
4.3(
4
)
Draftsperson/CADD

Serving Southfield, MI and surrounding areas

Approved

In business since 2022

Free estimates

Credit card accepted

"My Husband and I , had Dustin design our dream home that we were getting ready to build. Dustin was professional, very knowledgeable, and very easy to talk too. He made the drafting part a very easy and fun experience!! We would recommend him to any of our friends and family!!! We are excited to start our journey on our cabin with Dustin!!!!"
Response time1 day
9 neighbors recently requested a quote
Recommended by50%of homeowners

Avatar for Perennial Management
Perennial Management
5.0(
3
)
Draftsperson/CADD

Serving Southfield, MI and surrounding areas

Approved

In business since 1998

"Perennial Management LLC is a great, licensed full-service residential contracting business. Their customer service, attention to detail, and timeliness are impeccable. I have nothing but good things to say about them."
Response time2 days
Response rate95%
6 neighbors recently requested a quote
Ascended Constructions
New to Angi
ArchitectDraftsperson/CADD

Serving Southfield, MI and surrounding areas

Approved (Corporate)

In business since 2023

Offers commercial services

We’re a family owned and operated company that values honesty and integrity, and stands behind our work. We offer over 40 years of industry experience. We specialize in Asphalt Shingle Roofing installation, replacement, and repairs. Our services are customized to the individual project, paying close attention to the details of each project that we're involved with. We look forward to building long-term relationships with our clients and guarantee your satisfaction!

1 neighbors recently requested a quote
...
Showing 1-10 of 66
Structural Engineering questions, answered by experts

Yes, a one-story house can have a load-bearing wall. The load-bearing walls in a single-story home are usually the exterior walls. If the house has a basement with exposed walls, the arrangement of the beams can help indicate what walls are load-bearing.

While concrete walls do not need to "breathe" in the traditional sense of the word, they do require waterproofing and dehumidifying methods, particularly in basements below the water table. Concrete both contains moisture from its initial installation and can absorb water when exposed. Ensuring proper basement ventilation , installing a vapor barrier, and controlling water exposure are all important tasks.

In many areas, advice from a structural engineer or an architect will be required by your building department before you can remove a wall, but even if it’s not necessary, it’s a good idea. Accidentally removing a load-bearing wall—even if a general contractor advises that it’s safe—can cause major structural damage, putting you and your family at risk and potentially costing thousands or tens of thousands of dollars in property damage.

Although the two terms are closely related and often used interchangeably, pier and beam foundations and crawl spaces are different things. A pier and beam foundation is made up of concrete piers and wooden beams and creates a space under the home known as a crawl space. There are several types of foundations that create crawl spaces, often collectively known as “crawl space foundations,” but the crawl space itself is separate from the foundation. 

Yes. Foundation walls are always load-bearing.

The Southfield, MI homeowners’ guide to structural engineering services

From average costs to expert advice, get all the answers you need to get your job done.