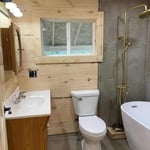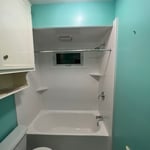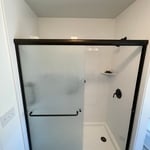




Top-rated remodel designers.

Get matched with top remodel designers in Saranac, MI

Enter your zip and get matched with up to 5 pros

Need a pro for your remodel design project in Saranac, MI?

Select your specific project to find the pro for you.

TRUSTED BY SARANAC, MI HOMEOWNERS

  • Average homeowner rating star icon4.3
    Average homeowner rating
  • Verified reviews icon89
    Verified remodel design services reviews

Find Remodel designers in Saranac

Avatar for New Image Remodeling
New Image Remodeling
4.9(
128
)
Bathroom - RemodelKitchen - RemodelBasement - Remodel

Serving Saranac, MI and surrounding areas

Approved

In business since 1991

Free estimates

Warranties offered

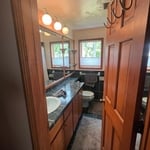
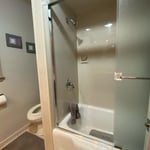
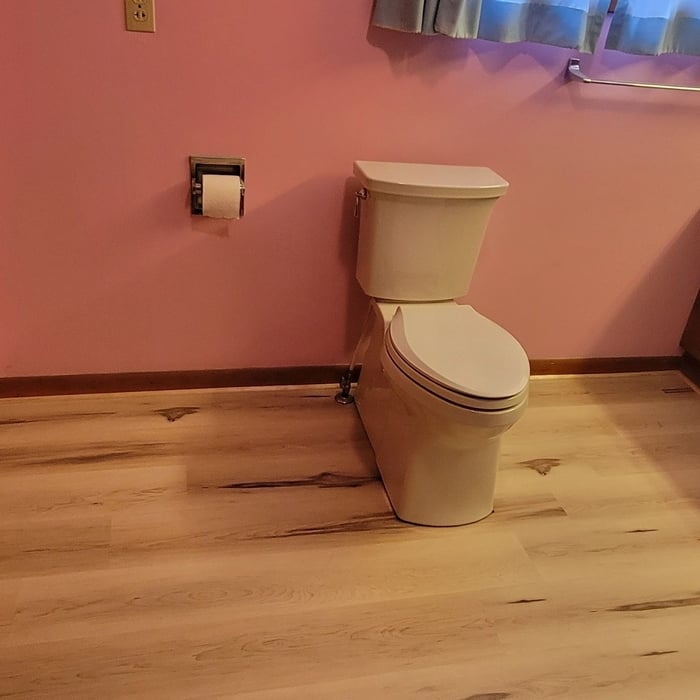
"New Image Remodeling was great! They stayed within the price quoted. Every one of the workers that entered our home to work were extremely polite, they were on time, and they did the job quickly and did it well. The floor looks great! We would definitely hire New Image Remodeling again!"
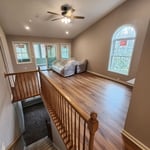
Additional Photos
Additional Photos
Additional Photos
Additional Photos
Additional Photos

+51

Response time3 days
Response rate100%
20 neighbors recently requested a quote
Avatar for J & M Group Michigan
J & M Group Michigan
5.0(
13
)
Bathroom - RemodelBasement - RemodelBathroom - Remodel - For Business+3 more

Serving Saranac, MI and surrounding areas

Approved

Super Service Award Winner

In business since 2021

Free estimates

Small jobs welcome

"We hired J&M to install a concrete pad for our cottage, and the experience was so positive that we also asked them to quote and build a gable roof over our deck. From start to finish, the entire project exceeded our expectations. Andy provided the initial quote and ensured everything was properly engineered. Micah then took over coordination and was excellent to work with—communication throughout the project was clear, timely, and professional, which made the whole process smooth and stress-free. Finally, Jayson handled the construction, and his craftsmanship truly shows in the finished product. The structure looks fantastic, the workmanship is outstanding, and everything was completed right on schedule. We couldn’t be happier with the outcome and would highly recommend J&M to anyone looking for high-quality work and a responsive, easy-to-work-with team."
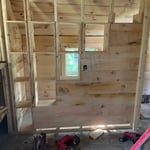
Cabin Rebuild
Cabin Rebuild
Cabin Rebuild
Cabin Rebuild
Cabin Rebuild

+6

Response time3 days
Response rate95%
11 neighbors recently requested a quote
Avatar for Home Pro MI
Home Pro MI
4.8(
32
)
Bathroom - Remodel

Serving Saranac, MI and surrounding areas

Approved

In business since 2005

Free estimates

Warranties offered

"We contracted Terry to finish our unfinished basement. He designed and built one bedroom, one bathroom, one home gym, a family room, and a bar area. We were extremely pleased with his work, and he was extremely attentive to our needs. He was detailed and ensured we were happy every step of the way. His quote was accurate and included everything we needed without any “oops, that will cost more” situations. Overall we are extremely impressed and LOVE our new living space!"
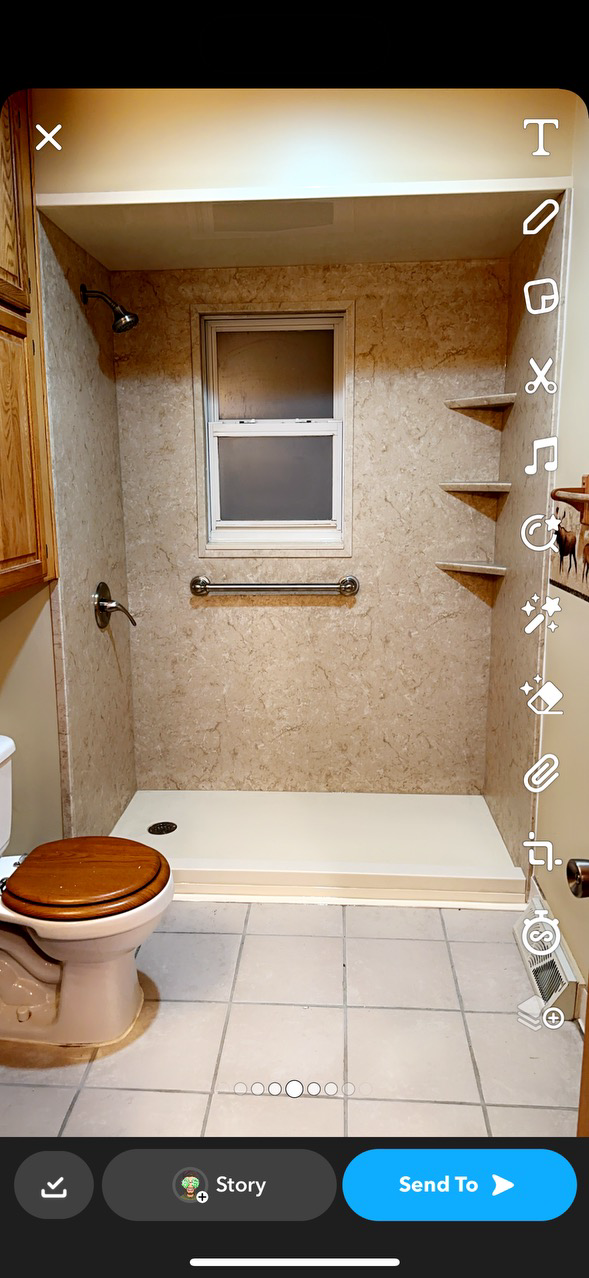
This garden tub became a convenient place for storage.
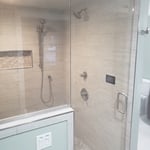
Tub to Shower conversion
After

+115

128 neighbors recently requested a quote
Recommended by78%of homeowners
Avatar for JLM HOME SOLUTIONS
JLM HOME SOLUTIONS
4.4(
7
)
Bathroom - RemodelGarage - Remodel

Serving Saranac, MI and surrounding areas

Approved

In business since 2010

Free estimates

Emergency services offered

"It was a big build. Coordination of trades was important. Their work to navigate permits with multiple government agencies kept the project on track and on budget. . It's drawn a lot of neighborhood attention. One of the goals was to make this large shop fit into the neighborhood. Job well done."
Bathroom Remodel
Bathroom Remodel
Response time4 days
Response rate100%
8 neighbors recently requested a quote
Avatar for Tyler Home Improvements
Tyler Home Improvements
5.0(
10
)
Bathroom - Remodel

Serving Saranac, MI and surrounding areas

Approved

In business since 1992

Free estimates

Emergency services offered

"They went above and beyond and did a great job. They even added on gutters at no charge. We would definitely hire them again and we would highly recommend them."
Additional Photos
Additional Photos
Additional Photos
Additional Photos
Additional Photos

+49

5 neighbors recently requested a quote

Recommended by100%of homeowners
...
Showing 1-10 of 142
Remodel Design questions, answered by experts

British architect John Nash is credited with creating the Italianate style of architecture. The style was further popularized in the U.S. by landscape architect Andrew Jackson Downing and architect Calvert Vaux. The style spread across the U.S. due to Downing’s popular book on the style and the availability of plans and materials due to the mass production of the Industrial Revolution.


Above all, the downside to building a new house is a longer timeline. You need several months to finish the build, depending on the supply chain and labor availability in the meantime. Building a home compared to buying one is also more expensive, both in the building process and when it comes to mortgage rates and property taxes.

There are several different steps in the pole barn building process. First, you’ll need construction plans, which you’ll use to obtain permits. Then, you can clear the land so it’s suitable for building and installing the foundation. Your contractor will frame the barn using large poles, then rough in the plumbing and electricity (if your barn has those elements) before finishing the interior, adding siding, and installing the roof. 

After that, they’ll finish up the electrical work and plumbing and add your windows and doors. You may have a few other finishing jobs to do like painting or waterproofing.

The longest part of building a custom home is the design phase. It takes multiple professionals and a ton of work to bring your vision for your dream home to life while sticking to a homebuilding budget and also ensuring everything is built to code. Expect the design phase for a custom home build to take six months to a year.

Drawing your own floor plans is acceptable for many kinds of projects, including interior design and room layout. You can use floor plan software to create the plans but keep in mind that the floor plan will only be as accurate as the measurements you take and enter into the software.

The Saranac, MI homeowners’ guide to remodel design services

From average costs to expert advice, get all the answers you need to get your job done.