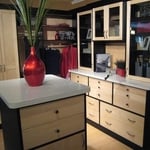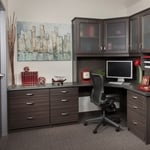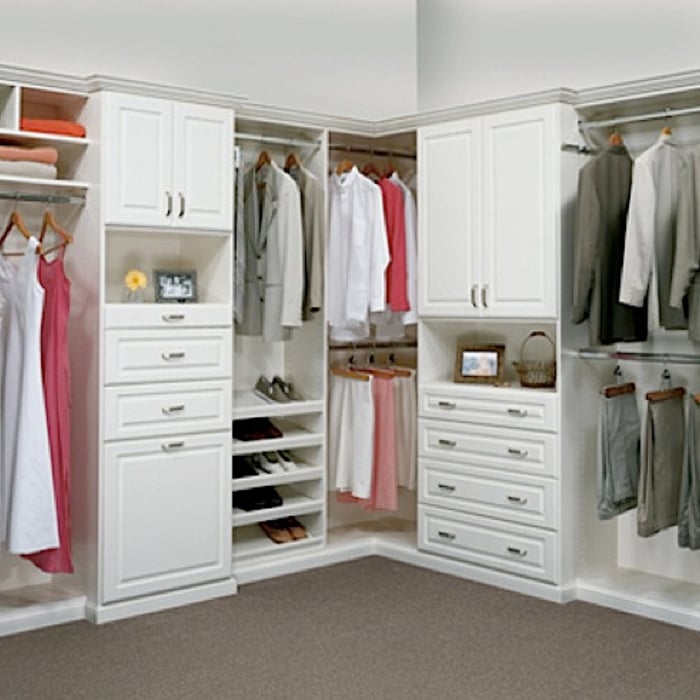







Top-rated closet pros.

Get matched with top closet pros in North Branch, MI

Enter your zip and get matched with up to 5 pros

Need a pro for your closet service project in North Branch, MI?

Select your specific project to find the pro for you.

Find Closet pros in North Branch

Avatar for Closets by Design of Southeast MI
Closets by Design of Southeast MI
3.7(
52
)
Closet - BuildRoom or Closet Organizers - Install

Serving North Branch, MI and surrounding areas

In business since 2012

Free estimates

Warranties offered

"My designer Michelle was very talented and drew up 2 very functional closets. My installers were neat, clean and very conscinous. Rico was especially polite and meticulous about his work. Andy, construction coordinator, was always courteous and organized. I love my closets. No complaints! Diane Bedore"
Reach in Closet
Walk in Closet
Office
Pantry
Walk in Closet

+41

Recommended by96%of homeowners

Duncan Venture Enterprises, LLC
New to Angi
Room or Closet Organizers - Install

Serving North Branch, MI and surrounding areas

In business since 2000

Free estimates

Credit card accepted

Duncan Venture Enterprises, LLC, is the custom storage solution authority. Closet Factory will design, manufacture, and install any storage solution that you can think of. We specialize in custom solutions that are designed and built to fit your unique situation and style. We are a family owned business located in Troy, and serving all of southeast Michigan. Our expert design consultants will meet with you, free of charge.

Avatar for JLK Service, LLC
JLK Service, LLC
3.0(
12
)
Closet - Build

Serving North Branch, MI and surrounding areas

In business since 2001

Free estimates

Emergency services offered

"Jerry was professional explained each step so I could understand it,the workers came in went to work right away. They were good spirited ,made me feel like one of the guys. My wife loved the job ( thats what we were shooting for). Will have them back for other work."
garage
fireplace
flooring
lighting
bathroom

+11

Response time2 days
Recommended by60%of homeowners

Showing 1-10 of 15
Closets questions, answered by experts

Some features and upgrades you can add (some of which increase the closet’s value) are: modular shelving, motion-activated lighting, climate control, custom lighting, cigar humidors, revolving shoe racks, jewelry shelves, custom woodwork, and built-in laundry hampers. While only truly luxury closets have all of these, many custom closets have at least one special feature listed above. 

The time it takes to build a closet varies widely depending on the project's size, complexity, and level of customization. On average, construction can take anywhere from a few days to two weeks.

A simple reach-in closet might be completed in less than a day, while a more complex walk-in closet could take one to two days or more. A typical project often falls in the 2-to-5-day range. However, a large, highly customized walk-in closet that requires structural changes, like moving a load-bearing wall, will take significantly longer.

A professional contractor can provide the most accurate time estimate for your specific project. If you are planning a DIY build, it is best to budget additional time.

A standard walk-in closet has dimensions of 7 feet by 10 feet at a minimum and an average of 100 square feet. Remember that the dimensions of the closet aren’t necessarily the usable space. This means that a 100-square-foot walk-in closet with shelves on each wall and an island may only have a walkable area of 50 square feet or less. Make sure you consider the effect of additions when you plan the room—mockups are a great idea.

The features you choose for your laundry room to make it perfect depend largely on how you'll use the space, the size of your family, and their laundry needs. A perfect laundry room will have ample storage space, a clothes washer and dryer that are large enough for your needs and have good convenience features, and enough room to move around and work with enough countertop space to make laundry chores as easy as possible. 

Fortunately, there are no hard and fast rules or regulations regarding the height of closet shelving. However, the typical height for a single closet shelf with a hanging bar is 70 inches from the floor. For a double-hanging system, use 84 to 85 inches from the floor for the top one and 42 inches for the lower.

The North Branch, MI homeowners’ guide to closet services

From average costs to expert advice, get all the answers you need to get your job done.