



Top-rated remodel designers.

Get matched with top remodel designers in Marlette, MI

Enter your zip and get matched with up to 5 pros

Need a pro for your remodel design project in Marlette, MI?

Select your specific project to find the pro for you.

TRUSTED BY MARLETTE, MI HOMEOWNERS

  • Average homeowner rating star icon4.4
    Average homeowner rating
  • Verified reviews icon16
    Verified remodel design services reviews

Find Remodel designers in Marlette

Avatar for Luxury Bath By Mobility Remodelers
Luxury Bath By Mobility Remodelers
3.7(
12
)

Serving Marlette, MI and surrounding areas

Approved

In business since 2000

Free estimates

Warranties offered

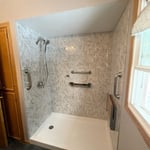
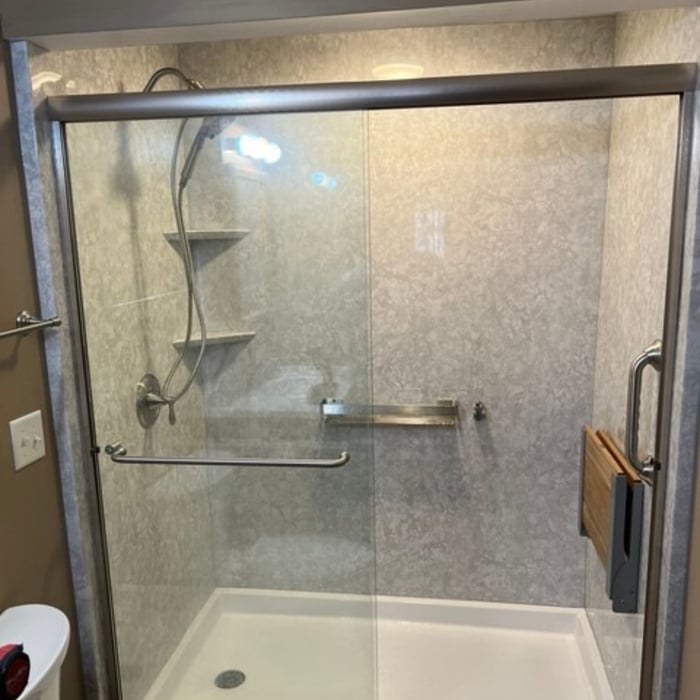
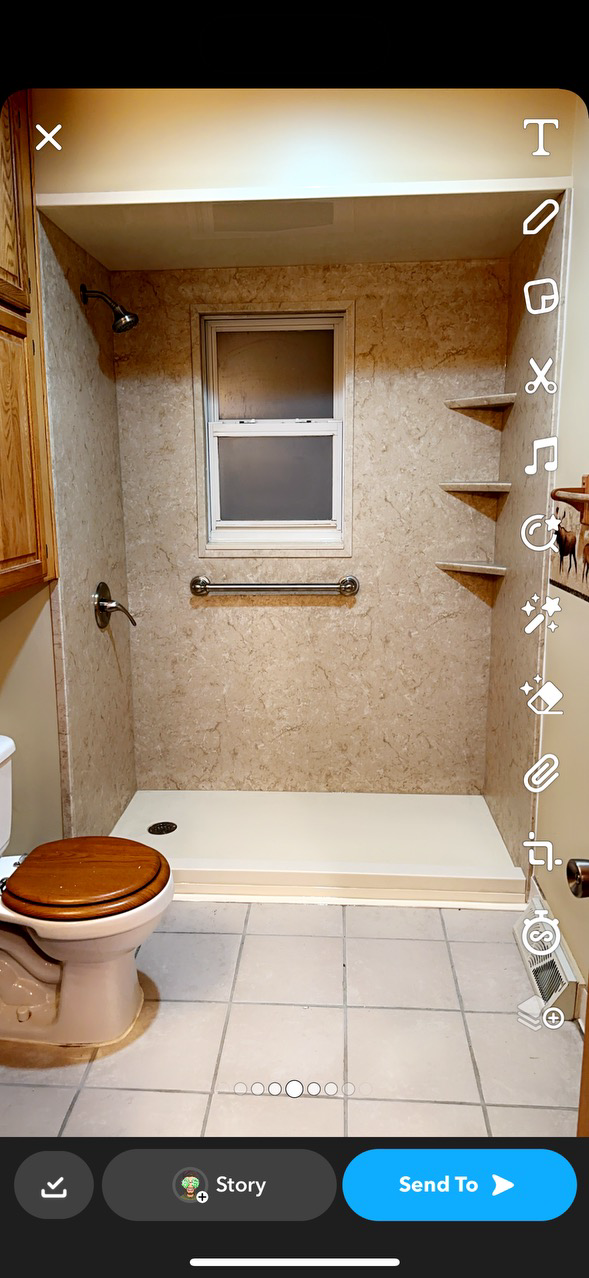
"We purchase a 1950s ranch and it had a bathroom that had seen better days. Mobility Remodelers came in and not only made it beautiful but safe. We highly recommend this business."
Response time9 hrs
Response rate96%
193 neighbors recently requested a quote
Avatar for Lifetime Design Company
Lifetime Design Company
4.3(
4
)

Serving Marlette, MI and surrounding areas

Approved

In business since 2022

Free estimates

Credit card accepted

"My Husband and I , had Dustin design our dream home that we were getting ready to build. Dustin was professional, very knowledgeable, and very easy to talk too. He made the drafting part a very easy and fun experience!! We would recommend him to any of our friends and family!!! We are excited to start our journey on our cabin with Dustin!!!!"
Response time1 day
11 neighbors recently requested a quote
Recommended by50%of homeowners
Avatar for Porter Carpentry
Porter Carpentry
5.0(
2
)

Serving Marlette, MI and surrounding areas

Approved

In business since 2022

Free estimates

Emergency services offered

We pride our company on reliability, great communication, integrity, and quality work. We are experts in our trade and are licensed and insured! We specialize in decks, finished basements, bathrooms, and kitchens. Give us a call or email today. \n(810) 256-0089\[email protected]

Response time1 day
1 neighbors recently requested a quote
Recommended by50%of homeowners
Noble Builders, LLC
New to Angi

Serving Marlette, MI and surrounding areas

Approved

In business since 2021

Free estimates

Credit card accepted

We invite you to experience a tradition of customer satisfaction that will exceed your greatest expectations. Our professionalism and quality workmanship will accurately reflect your taste and lifestyle. From conception to completion we work with you until the job is done. We thrive to take care of all of our clients unique needs. We are ethical, honest and easy to communicate with. Call us today you'll be pleased you did. Thank you

Avatar for Childers Construction LLC
Childers Construction LLC
New to Angi

Serving Marlette, MI and surrounding areas

Approved

In business since 2020

Free estimates

Emergency services offered

Providing a diverse customer base full-service Contracting and Construction services. New Build, Renovations, Camera and Technology Installations, Lighting upgrades, Concrete Replacement, Painting and Coatings.

Architectural Renderings
Pool
Bathrooms
Exterior Elevations

+14

3 neighbors recently requested a quote
...
Showing 1-10 of 77
Remodel Design questions, answered by experts

Builder-grade is one of two types of stock cabinets, whereas semi-custom designs allow homeowners some control over the color, finish, or hardware on their cabinets. Stock cabinets are sold in construction-grade and builder-grade designs. Construction-grade cabinets are usually made from inexpensive medium-density fiberboard, which is prone to moisture damage, whereas builder-grade models are a step up with higher-quality materials. Construction-grade designs are the most common type of cabinets in America.

Italianate architecture is a reinterpretation of Renaissance styles, combining elements of Italian farmhouses and villas with Victorian materials and construction. This home style emerged in the Victorian era, gaining popularity in the U.S. in the mid-to late-1800s. The style came about in response to what many then viewed as the too-rigid and stuffy Classical style designs. 

A split-level home is one that has several staggered floors connected by short staircases, while a split floor plan separates the primary bedroom from the rest of the bedrooms. Split floor plans are most often found in single-story homes, while split-level homes are always at least two stories.

Yes, modular homes offer a wide range of customization options for layout, finishes, and features.

The most common scale for residential blueprints is 1/4 of an inch equals one foot. This scale is the most popular because it’s easier for everyone involved, from professionals to homeowners, to understand the building’s actual dimensions. Also, it allows blueprints to have the necessary details without cluttering the page.

The Marlette, MI homeowners’ guide to remodel design services

From average costs to expert advice, get all the answers you need to get your job done.