




Top-rated remodel designers.

Best remodel designers near Kenockee, MI

Enter your zip and get matched with up to 5 pros

Need a pro for your remodel design project in Kenockee, MI?

Select your specific project to find the pro for you.

TRUSTED BY KENOCKEE, MI HOMEOWNERS

  • Average homeowner rating star icon4.1
    Average homeowner rating
  • Verified reviews icon70
    Verified remodel design services reviews

Top-Rated Remodel designers in Kenockee - Updated Nov 2026

Avatar for Colette Designed LLC
Colette Designed LLC
4.7(
24
)
Designer - Kitchen

Serving Kenockee, MI and surrounding areas

Approved

In business since 2016

Credit card accepted

Customers say: True professional

"I have never worked with a designer before. Colette is amazing. Very personable. I feel my house is hodgey podgey and I needed more flowing colors and wall accents with open floor plan. Our house is small in comparison to newer homes and I think she did a great job with all her suggestions.I have total faith in her design expertise. Any body looking for a designer CALL COLETTE."
Additional Photos
Additional Photos
Additional Photos
Additional Photos
Additional Photos

+12

Response time2 days
Response rate100%
2 neighbors recently requested a quote

Avatar for Bathworks of Michigan
Bathworks of Michigan
4.6(
405
)
Bathroom - Remodel

Serving Kenockee, MI and surrounding areas

Approved

In business since 2006

Free estimates

Warranties offered

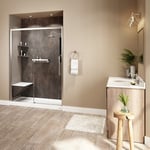
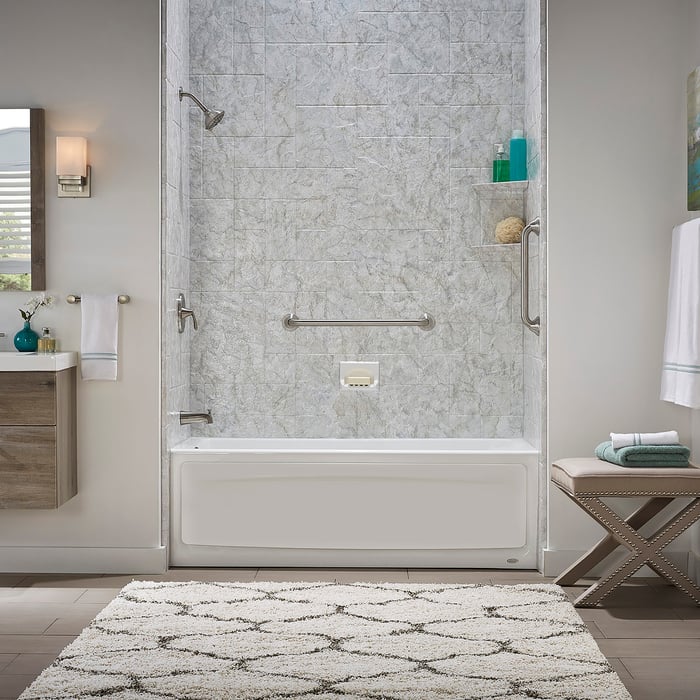
A Trusted Partner for Bathroom Remodeling in Michigan!\n\nAs a leading name in Grand Rapids bath remodels, BathWorks combines high-quality products, expert in-house craftsmanship, and everyday functionality to create a beautiful new bathroom tailored to your unique lifestyle.\n\nIf your current tub or shower no longer meets your needs, we can transform your space with a low-maintenance upgrade. Our one-day remodels provide a fresh new look with minimal disruption to your daily routine. \n\nReady to transform your bathroom? Contact BathWorks today! Based in Grand Rapids, MI, we proudly serve homeowners throughout Michigan, delivering personalized solutions to fit your needs.

My work
My work
My work
My work
My work

+39

299 neighbors recently requested a quote
Recommended by64%of homeowners
Avatar for Superior Home Building LLC
Superior Home Building LLC
4.2(
35
)
Bathroom - RemodelKitchen - RemodelBasement - Remodel

Serving Kenockee, MI and surrounding areas

Approved

Super Service Award Winner

In business since 2005

Free estimates

Emergency services offered

"I gave Jared some ideas I had for my remodeling and he not only did all of the things I asked, he went above and beyond my expectations! He was honest and reliable and I’ll definitely be calling him for any future work I need done."
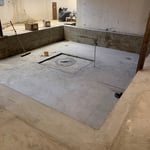
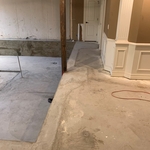
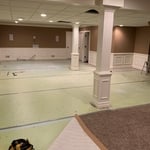
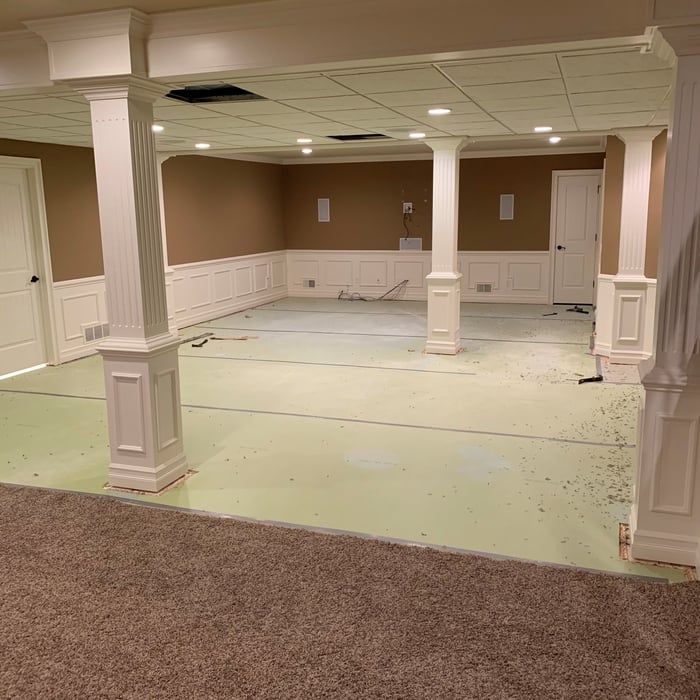
Basement Golf Room Simulator

+31

Response time1 day
Response rate100%
5 neighbors recently requested a quote
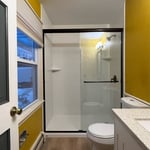
Luxury Bath By Mobility Remodelers
4.1(
17
)
Bathroom - RemodelKitchen - Remodel

Serving Kenockee, MI and surrounding areas

Approved (Corporate)

In business since 2000

Free estimates

Credit card accepted

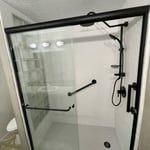
We are a locally owned and operated company with over 25 years of experience serving Michigan! \n \nAt Luxury Bath by Mobility Remodelers, we offer a wide range of customizable bath and shower options, including walk-in tubs, barrier-free showers, tub-to-shower conversions, and traditional bathtub replacements. Our systems are made from durable, high-tech polymer that resists cracking, chipping, and staining?and are infused with Microban® antimicrobial protection to actively prevent mold and mildew. Most projects are completed in just 1?2 days, giving you a fresh, modern bathroom with minimal disruption. \n \n

53 neighbors recently requested a quote
Recommended by66%of homeowners
Avatar for Evolution Drafting
Evolution Drafting
3.7(
128
)
Designer - Building

Serving Kenockee, MI and surrounding areas

Approved

In business since 2018

Free estimates

Emergency services offered

"I am having a full master bath and kitchen remodel done with new layouts in both rooms and knocking out a wall. Evolution worked with me to quickly get a drawing done of the new layouts so that the contractor could get started on the project. They made sure to include me in the process so that the design would be done exactly as my wife and I envisioned. They communicated effectively throughout the process and were always courteous and professional. I recommend them to anyone with drafting needs."
Zeal Floor Plan
Charcoal
Palm Floor Plan
Charcoal Floor 2
Charcoal Floor 1

+23

Response time1 day
Response rate100%
66 neighbors recently requested a quote
Avatar for Lifetime Design Company
Lifetime Design Company
4.3(
4
)
Designer - Building

Serving Kenockee, MI and surrounding areas

Approved

In business since 2022

Free estimates

Credit card accepted

"My Husband and I , had Dustin design our dream home that we were getting ready to build. Dustin was professional, very knowledgeable, and very easy to talk too. He made the drafting part a very easy and fun experience!! We would recommend him to any of our friends and family!!! We are excited to start our journey on our cabin with Dustin!!!!"
Response time1 day
6 neighbors recently requested a quote

Recommended by50%of homeowners
...
Showing 1-10 of 127
Remodel Design FAQs, answered by experts

It can take anywhere from a few days to several months to draw up architectural plans, depending on the complexity of your project. Architectural plans are highly detailed documents that take time to complete, and any changes or alterations can significantly extend how long they take.
Custom homes can take an average of 18 months to build, mainly due to the lengthy design process, and most projects take somewhere between 12 and 24 months. When you work with the right custom home builders near you, they can help you map the road ahead and understand what can speed up or delay the timeline. Choosing locally available materials, for example, can speed things up without losing that customized touch.

When conducting space planning, building codes and regulations need to be considered. As long as you are taking them into account and discussing them with the architect, you should be able to do your space planning appropriately.

A split-level home is one that has several staggered floors connected by short staircases, while a split floor plan separates the primary bedroom from the rest of the bedrooms. Split floor plans are most often found in single-story homes, while split-level homes are always at least two stories.

Yes, such as using eco-friendly materials and energy-efficient designs for long-term savings.

The Kenockee, MI homeowners’ guide to remodel design services

From average costs to expert advice, get all the answers you need to get your job done.