

Top-rated subcontractors.

Best subcontractors near Beverly Hills, MI

Enter your zip and get matched with up to 5 pros

Need a pro for your subcontracting project in Beverly Hills, MI?

Select your specific project to find the pro for you.

TRUSTED BY BEVERLY HILLS, MI HOMEOWNERS

  • Average homeowner rating star icon4.5
    Average homeowner rating
  • Verified reviews icon3.9k+
    Verified subcontracting services reviews

Top-Rated Subcontractors in Beverly Hills - Updated Nov 2026

Avatar for US-TECH INC. BUILDERS
US-TECH INC. BUILDERS
4.9(
33
)
Major Home Repairs (General Contractor)

Serving Beverly Hills, MI and surrounding areas

Approved

Super Service Award Winner

Free estimates

Emergency services offered

Warranties offered

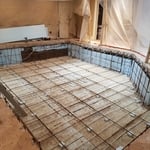
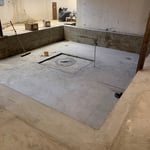
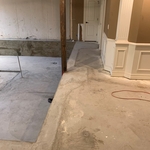
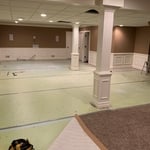
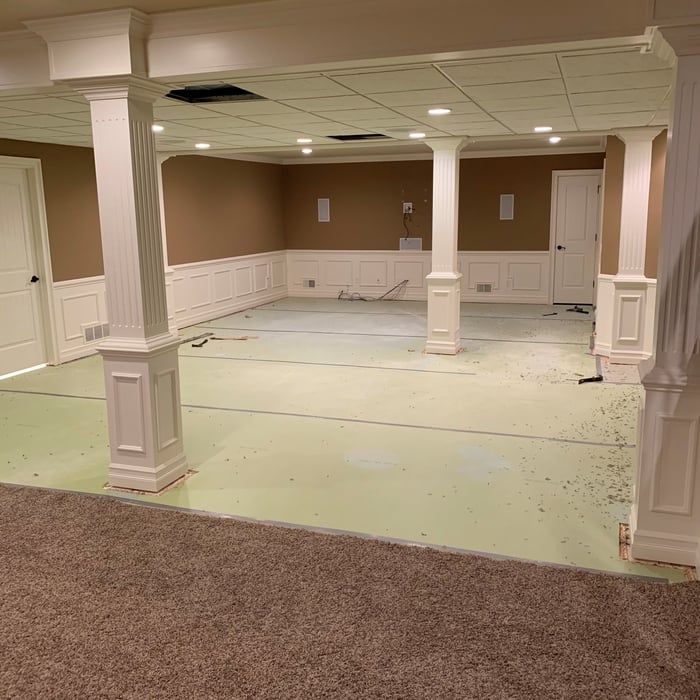
"Frank and his team did great quality work on our basement! Frank took care of the hiccups expeditiously and he and his team made us feel well taken care of. Frank's input with design and ideas were very helpful too! We are extremely pleased with our basement and will definitely hire them again for future jobs. Thank you for exceptional service!!"
Remodeling - General Project
Winchester Dormer Build
General Remodeling Project

+114

Response time1 day
1 neighbors recently requested a quote
Recommended by93%of homeowners
Avatar for Exquisite Touch
Exquisite Touch
4.6(
34
)
Major Home Repairs (General Contractor)

Serving Beverly Hills, MI and surrounding areas

Approved

Super Service Award Winner

In business since 2020

Free estimates

Warranties offered

"They showed up on time , were very respectful of my property, very knowledgeable of the plumbing repairs needed ( toilet in basement & utility sink faucet ) . Fast and efficient estimate. Along with labor and materials were very reasonably priced."
Remodeling - Kitchen & Bathroom Project
Bathroom remodel
Remodel
Handymen Project
Remodeling - Kitchen & Bathroom Project

+26

Response time8 hrs
Response rate89%
21 neighbors recently requested a quote
Avatar for Renaissance Restorations, Inc.
Renaissance Restorations, Inc.
4.4(
16
)
Major Home Repairs (General Contractor)

Serving Beverly Hills, MI and surrounding areas

Approved

In business since 1998

Free estimates

Warranties offered

"It was a steady process. Of course there were hiccups along the way, but with Renaissance & myself working as a TEAM on this project, everything was done & done well. I do believe that is KEY on any project, especially one of this size. I told Jamie at the beginning of the project that communication was VERY important to me. Jamie was quick to address any questions or concerns I had. He picked up my calls every time. I will hire Renaissance Restoration for all home improvements and/or updates."
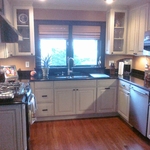
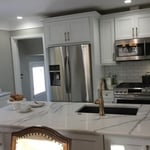
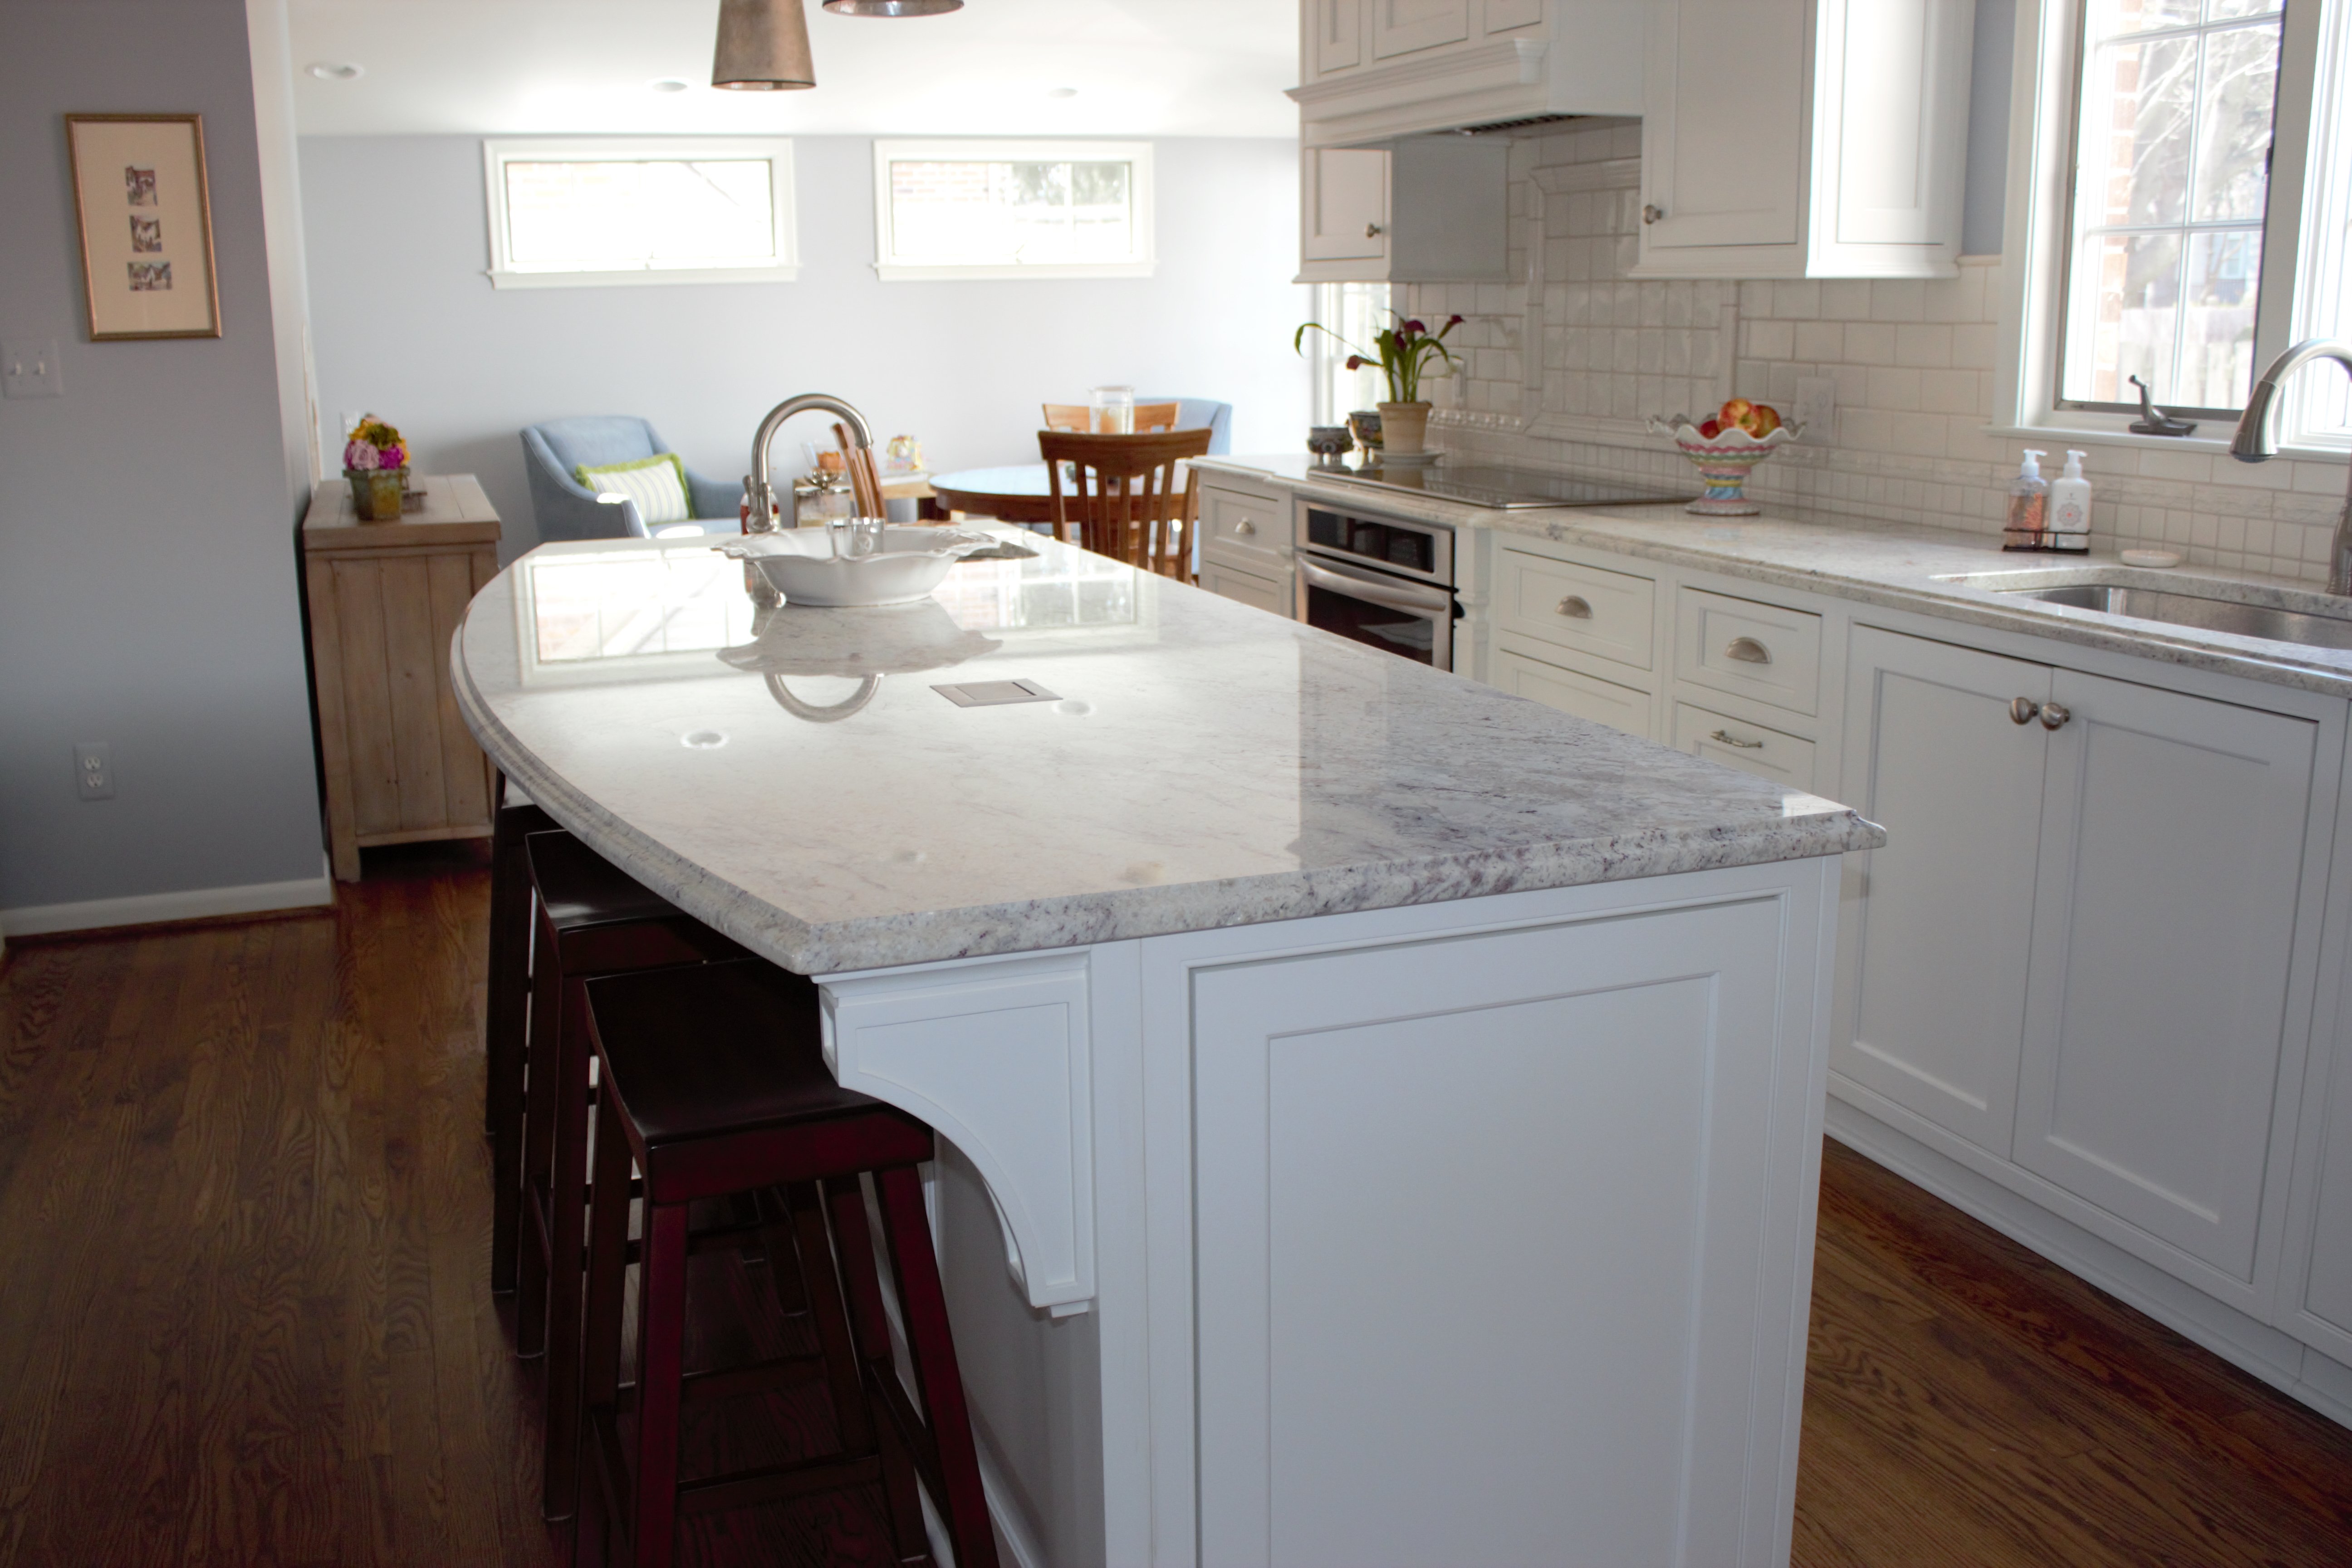
Broader view of kitchen working together.
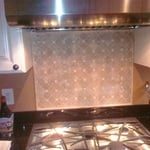
Pantry, oven, backsplash, under cabinet lighting.
Fixtures and kitchen.
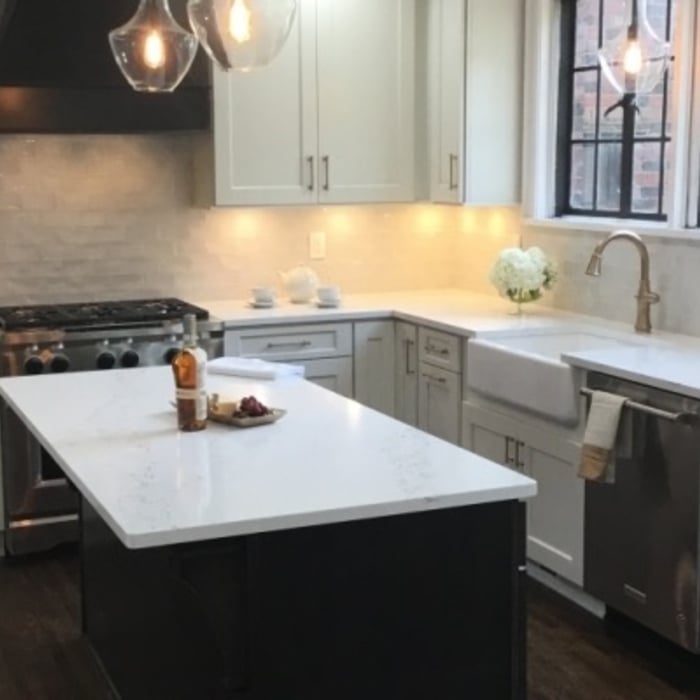
Island, microwave, stove, Cambria Quartz and under cabinet lighting.
Island, color contrast

+90

33 neighbors recently requested a quote
Recommended by100%of homeowners
...
Showing 1-10 of 254
Subcontractors FAQs, answered by experts

A split-level home is one that has several staggered floors connected by short staircases, while a split floor plan separates the primary bedroom from the rest of the bedrooms. Split floor plans are most often found in single-story homes, while split-level homes are always at least two stories.

It is technically possible to draw your own blueprints, but the process is extremely involved and really demands help from an expert. A professional architect has an understanding of design elements, interior design, the functionality of different rooms in a home, and how everything from furniture, outlets, and light switches should be laid out to serve you and your family best. Hiring an architect for blueprints can get expensive, but it’s the most responsible way to begin a new construction project. If you’re keen on DIYing, you could consider starting the process and then having a professional take over.

You can draw your own house plans using three-dimensional modeling software, but in most cases, you’ll need an architect to draw up the final plans. Architects understand local building regulations and requirements, so their plans will be necessary for getting permits approved, and they’ll also ensure your home is structurally sound. DIY house plans can be a good place to start to help visualize your project, but you should always defer to a professional before trying to proceed with the project.

No, it’s not legal for unlicensed individuals to conduct structural calculations for buildings or building repairs. Not only do licensing requirements prevent DIYers from tackling this project, but mistakes can also be extremely dangerous and put your property and anyone inside or near it at risk of severe injury or even death. You should always hire a licensed and certified local structural engineer to make structural calculations.
How long it takes to build an in-law suite will vary by type. The time it takes to build an addition will typically be less than for completely new construction. Expect to spend about two months if you convert a basement, attic, or other existing room in your home. New structures can take up to five months, plus up to two months to receive the required permits.

The Beverly Hills, MI homeowners’ guide to subcontracting services

From average costs to expert advice, get all the answers you need to get your job done.