




Top-rated contractors.

Get matched with top contractors in Whaleyville, MD

Enter your zip and get matched with up to 5 pros

Need a pro for your contractor service project in Whaleyville, MD?

Select your specific project to find the pro for you.

TRUSTED BY WHALEYVILLE, MD HOMEOWNERS

  • Average homeowner rating star icon4.4
    Average homeowner rating
  • Verified reviews icon38
    Verified contractor services reviews

Find Contractors in Whaleyville

Avatar for GLR Home Improvement
GLR Home Improvement
4.8(
22
)
Major Home Repairs (General Contractor)

Serving Whaleyville, MD and surrounding areas

Approved

Super Service Award Winner

In business since 2010

Free estimates

Emergency services offered

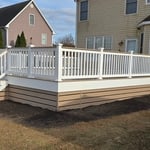

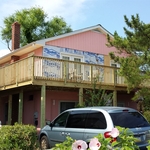
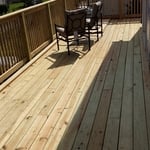
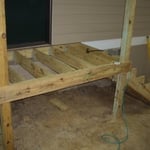
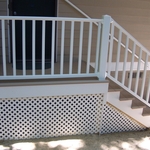
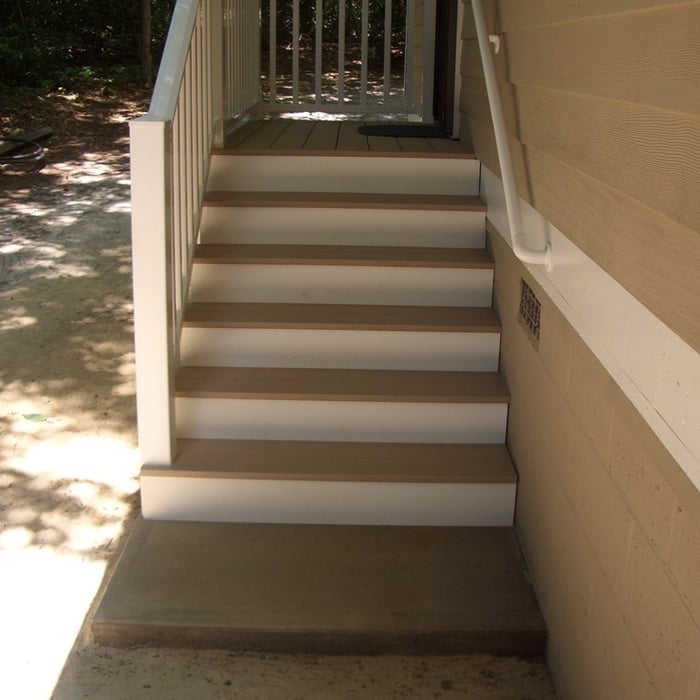
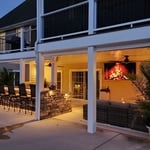
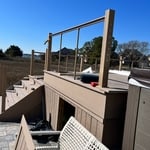
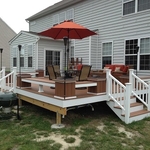
"Gary and his team did a great job replacing the long stairway and steps to my rooftop deck. Everything from the estimate through completion of the project was professionally handled. The end result looks great. Highly recommend them."
Additional Photos
Additional Photos
Additional Photos
Additional Photos
Additional Photos

+2

Recommended by95%of homeowners
Avatar for O.C. Home Services
O.C. Home Services
3.7(
52
)
Major Home Repairs (General Contractor)

Serving Whaleyville, MD and surrounding areas

Approved

In business since 2014

Free estimates

Emergency services offered

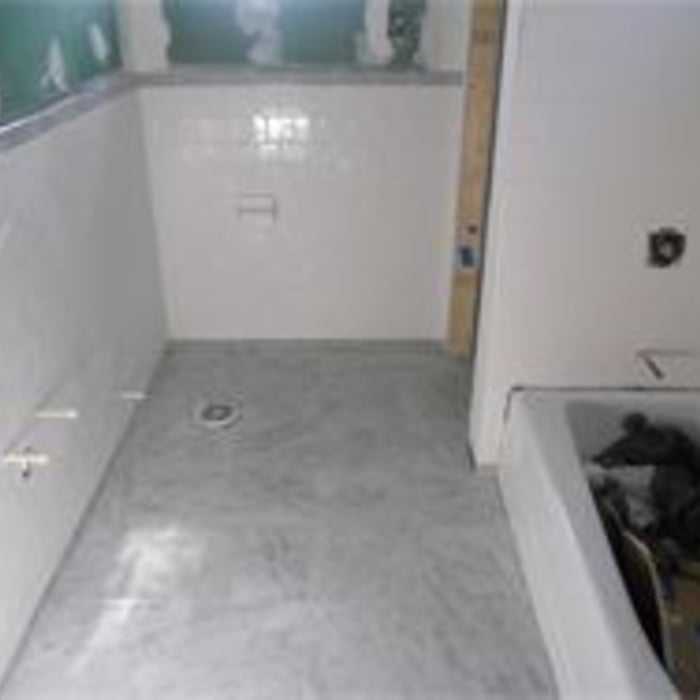
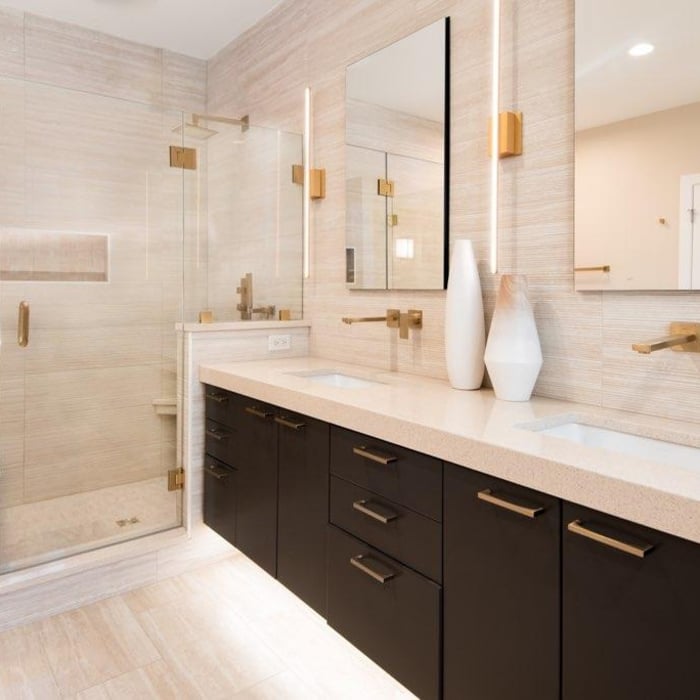
"They were wonderful to work with. Our bathroom remodel was done in the exact amount of time they said it would take. The price we were quoted is exactly what we paid. And the work was done beautifully."
OC Home Services Bathrooms
Kitchen Remodeling
Interior Renovations
Exterior Projects
OC Home Services Bathrooms

+377

Response time4 hrs
48 neighbors recently requested a quote
Recommended by94%of homeowners
Avatar for All Pro Exteriors
All Pro Exteriors
4.6(
62
)
Major Home Repairs (General Contractor)

Serving Whaleyville, MD and surrounding areas

In business since 1991

Emergency services offered

"wasn't able to do the project in the time frame so we didn't use him.  He was very quick to call back and set up a meeting.  Said he would be able to do the job but then saw it and said no he couldn't.  His pricing was good but he was just a one man service with no helpers.
"
Recommended by94%of homeowners
...
Showing 1-10 of 59
Unfinished Carpentry questions, answered by experts

When hanging a door frame, it’s recommended that you use screws, not nails. Screws are more secure, easier to tighten, and easier to remove if you need to adjust the frame. On average, the cost to replace a door frame is about $400, but you can save on labor costs if you’re confident in your ability to DIY the project. 

The cost to convert a carport into a garage averages about $22,000, ranging from about $15,000 and $55,000. Additional cost factors to consider include size, time of year, and how much of the carport you can reuse. Other cost factors include the kinds and amounts of materials used, such as:

  • Add insulation: $1 per square foot

  • Add drywall: $1–$3 per square foot

  • Add window: $450–$2,000 per window

  • Add outlets: $75–$500

  • Add garage door: $250–$11,200

  • Enclose framing: $5–$13 per square foot

  • Replace roofing: $1,000–$2,000

Building a barndominium means converting a barn into a house. Barndominiums are becoming popular as spacious and stylish alternatives to typical housing structures. Old barns that become houses traditionally consist of wooden construction. However, newer structures, such as pole barns, often contain metal exteriors and roofs. Converting a metal outbuilding into a house presents an excellent opportunity to create a barndominium from metal.
One of the most common house framing basics for decades has been using wood for the framing work. However, some framing contractors now suggest using steel frames. Steel is lightweight, resistant to fire, and resistant to moisture, all of which are areas where wood framing could cause problems. However, steel framing is more expensive than wood and limits your ability to insulate the home.
Most Cape Cod houses are two stories tall at the peak, although they’re considered one-and-a-half stories tall because the steep roof pitch cuts off a portion of the living space on the second story. Unless you raise the roof on your Cape Cod house to add a dormer, the interior rooms upstairs will lose some usable living space to the sloped ceilings.

The Whaleyville, MD homeowners’ guide to contractor services

From average costs to expert advice, get all the answers you need to get your job done.