




Top-rated contractors.

Get matched with top contractors in Salisbury, MD

Enter your zip and get matched with up to 5 pros

Need a pro for your contractor service project in Salisbury, MD?

Select your specific project to find the pro for you.

TRUSTED BY SALISBURY, MD HOMEOWNERS

  • Average homeowner rating star icon4.4
    Average homeowner rating
  • Verified reviews icon14
    Verified contractor services reviews

Find Contractors in Salisbury

Avatar for GLR Home Improvement
GLR Home Improvement
4.8(
22
)

Serving Salisbury, MD and surrounding areas

Approved

Super Service Award Winner

In business since 2010

Free estimates

Emergency services offered


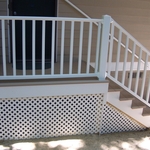
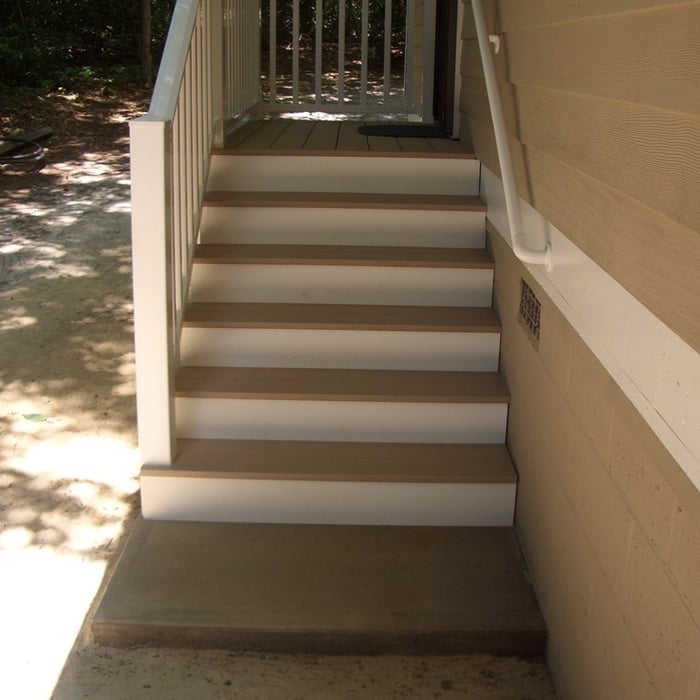
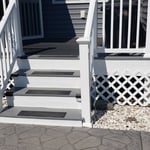
"Gary and his team did a great job replacing the long stairway and steps to my rooftop deck. Everything from the estimate through completion of the project was professionally handled. The end result looks great. Highly recommend them."
Additional Photos
Additional Photos
Additional Photos
Additional Photos
Additional Photos

+2

Recommended by95%of homeowners
Avatar for Shore Thing Construction, LLC
Shore Thing Construction, LLC
5.0(
22
)

Serving Salisbury, MD and surrounding areas

Approved

In business since 2009

Free estimates

Warranties offered

"Shore Thing Construction are very professional. They came when they said they would, gave estimate that they stood by, finished in good time. I will definitely call on them again!"
Home Improvement Project

+7

Response time2 days
3 neighbors recently requested a quote
Recommended by100%of homeowners
Turn Key Construction
5.0(
5
)

Serving Salisbury, MD and surrounding areas

Free estimates

Emergency services offered

Credit card accepted

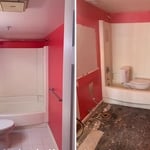
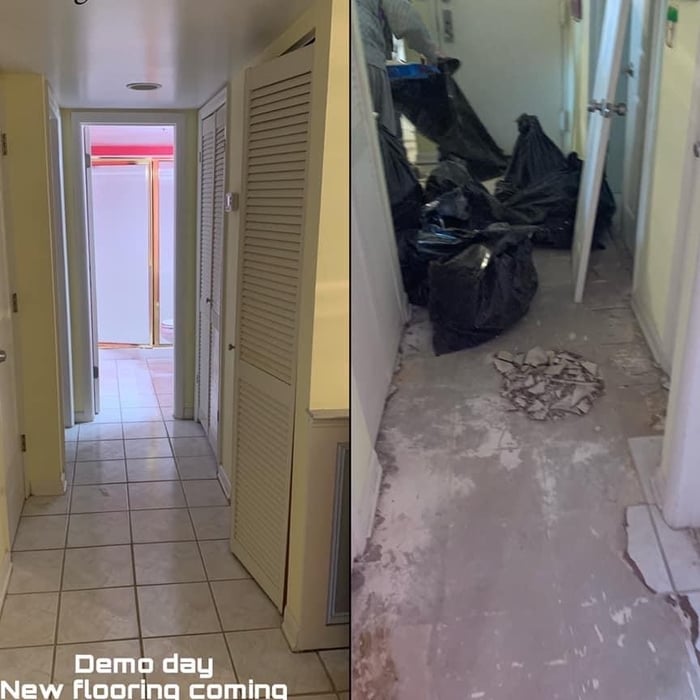
"Very successful remodel of rental condo unit with lots of positive feedback from management company and friends. Remodel was finished in timeframe promised and within agreed upon budget. Ray kept in close touch during the entire project and addressed all of our concerns promptly. Would highly recommend Ray and his team! They really go the 'extra mile' to ensure customer satisfaction."
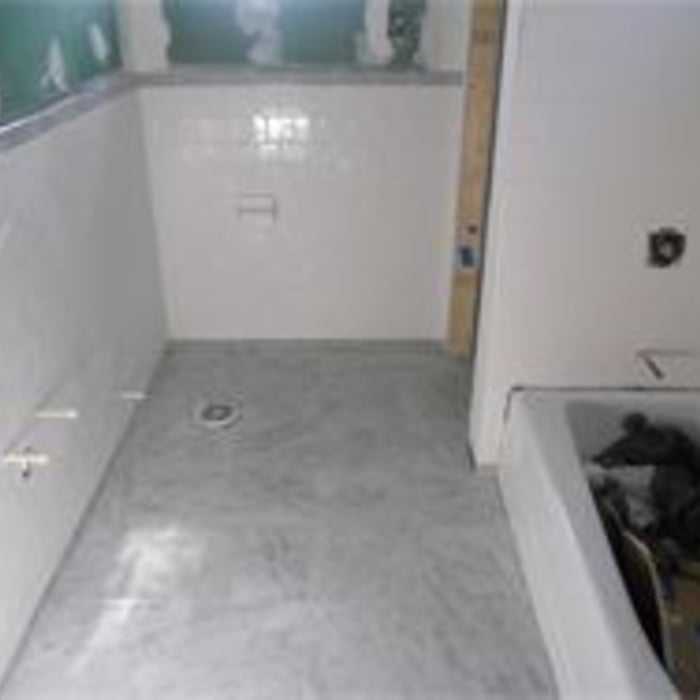
Old bathroom
Demo
28th St
Dublin Hill Rd
Hallway

+216

Recommended by100%of homeowners
First Time Right LLC
4.9(
7
)

Serving Salisbury, MD and surrounding areas

In business since 2001

Free estimates

Emergency services offered

First Time Right LLC in Seaford specializes in professional handyman and vehicle maintenance services. Our team of skilled craftsmen ensures every project is done with precision and expertise. With our attention to detail and commitment to quality, we guarantee a flawless job every time. Contact us today for all your needs.

Pergola
Lewes Windows
Cable Railings
Handyman Services Project
Pergola

+22

Recommended by100%of homeowners
...
Showing 1-10 of 66
Unfinished Carpentry questions, answered by experts

There are approximately 5.33 board feet in a 2x4. You can use the board foot calculator in this article to easily find the answer. A 2x4 is 2 inches of thickness by 4 inches of width, so you need to find the length, with 8 feet being the most common. You’d use the calculator here to multiply 2 times 4 times 8, and then divide by 12, arriving at a total of 5.33 board feet. 

It’s sometimes safe to replace a load-bearing wall with a beam, but you need a structural engineer to sign off on the project. You’ll also likely have to upgrade to a steel I-beam or another material that’s stronger than wood to maintain the level of support you need without the wall underneath.

Yes, you will need a jack for a rim joist replacement. To prevent sagging and facilitate the removal of load-bearing wood, you’ll need to relieve the pressure from this joint before beginning work. 
Due to hydraulics and other specialized equipment, a sill plate and rim joist replacement are not typically a DIY project. Hiring a professional structural engineer and experienced contractors is the best approach to replacing rotted sill plates and rim joists.

Bump-out additions can extend anywhere from 2 to 15 feet from an existing room. The right size will depend on how you plan to use the new space. For a cantilever bump-out, which doesn't require additional foundation support, the limit is typically 24 inches (2 feet). If a footing and foundation are part of the project, a bump-out can be much larger, even encompassing a whole room. It's also important to remember that many residential properties have limits on the total house size relative to the lot size.

When deciding whether to use nails or screws for framing, the specific needs of the project must be taken into account. Nails have long been the go-to option for framing due to their affordability, ease of installation, and ability to withstand shear forces. They are perfect for structural framing projects where fast assembly is essential. In contrast, screws offer exceptional holding power and are particularly useful in situations requiring increased strength and resistance to pull-out forces. For projects that prioritize accuracy and long-lasting quality, screws may be the preferred option, though nails remain a dependable and efficient choice.

The Salisbury, MD homeowners’ guide to contractor services

From average costs to expert advice, get all the answers you need to get your job done.