



Top-rated contractors.

Best contractors near Eden, MD

Enter your zip and get matched with up to 5 pros

Need a pro for your contractor service project in Eden, MD?

Select your specific project to find the pro for you.

TRUSTED BY EDEN, MD HOMEOWNERS

  • Average homeowner rating star icon4.2
    Average homeowner rating
  • Verified reviews icon17
    Verified contractor services reviews

Top-Rated Contractors in Eden - Updated Nov 2026

Avatar for J&L Handyman Services LLC
J&L Handyman Services LLC
4.8(
21
)
Major Home Repairs (General Contractor)

Serving Eden, MD and surrounding areas

In business since 2020

Free estimates

Credit card accepted

"Great! The process went really well and mr. Lucas was very pleasant and professional. Always kept me informed and updated on the process of the bathroom. Best contractor to deal with by far! Thank you Angie’s list and once again, thank you so much Mr. Lucas for a wonderful job performed."
Hardwood nailed down and baseboards installed.
Floor is complete
Additional Photos
Additional Photos
Additional Photos

+49

Recommended by95%of homeowners
Turn Key Construction
5.0(
5
)
Major Home Repairs (General Contractor)
Serving Eden, MD and surrounding areas

Free estimates

Emergency services offered

Credit card accepted

"Very successful remodel of rental condo unit with lots of positive feedback from management company and friends. Remodel was finished in timeframe promised and within agreed upon budget. Ray kept in close touch during the entire project and addressed all of our concerns promptly. Would highly recommend Ray and his team! They really go the 'extra mile' to ensure customer satisfaction."
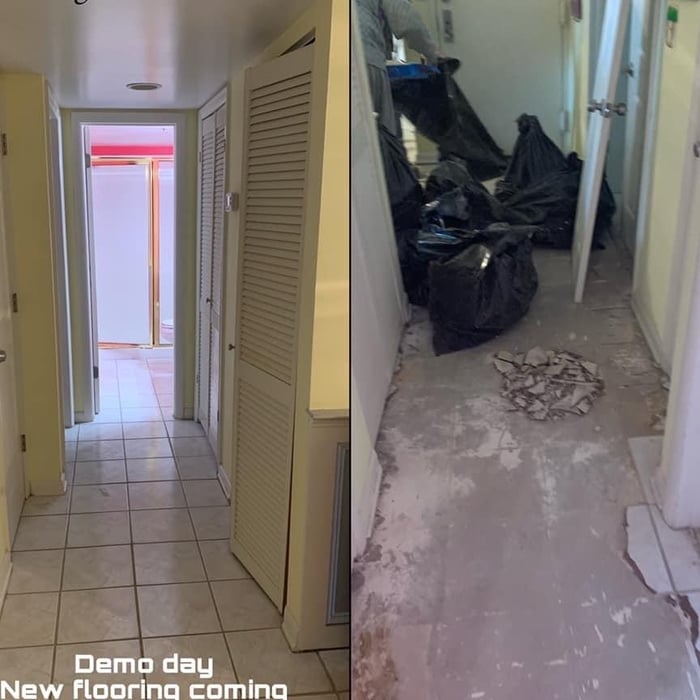
Old bathroom
Demo
28th St
Dublin Hill Rd
Hallway

+216

Recommended by100%of homeowners
Avatar for All Pro Exteriors
All Pro Exteriors
4.6(
62
)
Major Home Repairs (General Contractor)

Serving Eden, MD and surrounding areas

In business since 1991

Emergency services offered

"His work was outstanding in all respects. He was completely trustworthy.  His price was right in the middle of all the estimates I got. In my case he stuck to his estimate but he didn't find any unexpected damage while he was working either. He did the job in 4 hours less than quoted maximum time frame. I'd have no hesitation in recommending his services are using his services again.
"
Recommended by94%of homeowners
Avatar for Re-Bath of Eastern Maryland
Re-Bath of Eastern Maryland
4.7(
35
)
Major Home Repairs (General Contractor)

Serving Eden, MD and surrounding areas

In business since 2001

Free estimates

Credit card accepted

"I have been thinking about remodeling my shower since I purchased my home. I never took the steps towards the remodel because dealing with contractors can be scary. Well, Re-Bath has given me new hope in contractors. They did a great job!! They were helpful and professional from beginning to end. They stayed with-in my budget, and gave me great ideas. They completed my shower with in 3 days.... the shower door took a while because it was a custom door. He was still "on-point" with the time frame for the door. I was so comfortable that I left them in the house and went to the gym. I am in love with my bathroom, and I plan to do business with them again.
"
Additional Photos
Additional Photos
Additional Photos
Additional Photos
Additional Photos

+2

Recommended by100%of homeowners
...
Showing 1-10 of 58
Unfinished Carpentry FAQs, answered by experts

The cost to convert a carport into a garage averages about $22,000, ranging from about $15,000 and $55,000. Additional cost factors to consider include size, time of year, and how much of the carport you can reuse. Other cost factors include the kinds and amounts of materials used, such as:

  • Add insulation: $1 per square foot

  • Add drywall: $1–$3 per square foot

  • Add window: $450–$2,000 per window

  • Add outlets: $75–$500

  • Add garage door: $250–$11,200

  • Enclose framing: $5–$13 per square foot

  • Replace roofing: $1,000–$2,000

Your local building code will list all the framing requirements for whatever type of structure you're building. Most exterior walls require spacing of 16 inches on-center, while many non-load-bearing interior walls only require 24 inches of spacing. However, there are also varying requirements depending on your construction material, so checking your municipality's rules is essential.

Most Cape Cod houses are two stories tall at the peak, although they’re considered one-and-a-half stories tall because the steep roof pitch cuts off a portion of the living space on the second story. Unless you raise the roof on your Cape Cod house to add a dormer, the interior rooms upstairs will lose some usable living space to the sloped ceilings.

It’s sometimes safe to replace a load-bearing wall with a beam, but you need a structural engineer to sign off on the project. You’ll also likely have to upgrade to a steel I-beam or another material that’s stronger than wood to maintain the level of support you need without the wall underneath.

When deciding if you should use 2x6 or 2x8 deck joists, consider the size of the deck, joist spacing, and materials. Larger decks, larger-spaced joists, and weaker wood all require more support, meaning they need larger joists. For example, 2x8 redwood joists spaced 16 inches apart can only safely span up to 10 feet and 7 inches. On the other hand, 2x10 southern pine joists spaced 12 inches apart can be as big as 16 feet and 2 inches. If you aren’t sure what size joist is best for your project, speak with your deck builder.

The Eden, MD homeowners’ guide to contractor services

From average costs to expert advice, get all the answers you need to get your job done.