


Top-rated structural engineers.

Get matched with top structural engineers in Glenarden, MD

Enter your zip and get matched with up to 5 pros

Need a pro for your structural engineering project in Glenarden, MD?

Select your specific project to find the pro for you.

TRUSTED BY GLENARDEN, MD HOMEOWNERS

  • Average homeowner rating star icon4.7
    Average homeowner rating
  • Verified reviews icon40
    Verified structural engineering services reviews

Find Structural engineers in Glenarden

Kamran Ohi P E
4.8(
177
)
Engineer - Structural

Serving Glenarden, MD and surrounding areas

Approved

In business since 1978

Emergency services offered

Small jobs welcome

"Responsive and thorough. I needed sizing calculations. Kamran called me to get more details about my project and determined he could help me right there over the phone. He ran several calculations and talked me through various options. we were done and I had the analysis in my email in 10 minutes. brilliant experience. I will definitely work with him again!"
1 neighbors recently requested a quote
Recommended by92%of homeowners

Avatar for ANCO Engineering
ANCO Engineering
4.2(
22
)
Engineer - Structural

Serving Glenarden, MD and surrounding areas

Approved

In business since 1988

Credit card accepted

Customers say: Quick response

"Tony was able to perform an analysis and recommendation in about 20 minutes. After scheduling the date of the visit, he kept in contact to let me know exactly when he would arrive. He was thorough, surveying the structure from the attic to the foundation. He was able to accept my Visa card on site. The charge was under $400, but typically one may find competitors charging a bit more. A report was emailed the following day."
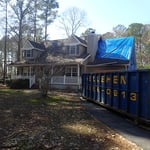
Front view of house
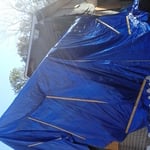
Exterior fire damage house
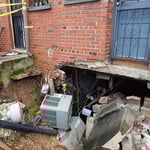
Rear basement wall collaspe
Front view of the rowhouse
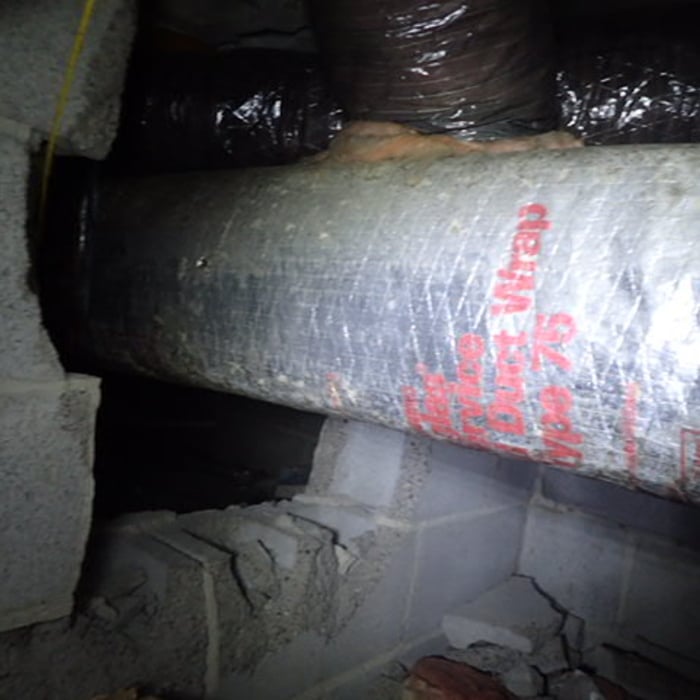
Opening in wall

+2

Response time1 day
Recommended by90%of homeowners

Avatar for OGV Structural Engineering, LLC
OGV Structural Engineering, LLC
5.0(
31
)
Engineer - Structural

Serving Glenarden, MD and surrounding areas

Approved

Super Service Award Winner

In business since 2015

Emergency services offered

Small jobs welcome

"Having major remodel on lower level. Contractor tried to rope me into major work (and project delay) suggesting normal cracks on cinder block walls indicated a foundation issue. When I pushed back, he put project on hold stating I needed a structural engineer to certify. I called the first two people on home advisor locally and Omid got back to me in 2-3 min, was at my house within an hour and delivered a certified report within 3-4 hours. He listened to the situation and spoke with my contractor to hear his assessment before beginning his assessment measures. He directly pushed back on what contractor stated and provided simple solution for one crack that was more than hairline. Report was meticulous, he spoke with contractor directly, and saved this project. It was more affordable than what was suggested on average costs. While I couldn’t divorce from the unethical contractor mid project—I would have been stuck with no out without the work of Omid!"
Response time1 day
26 neighbors recently requested a quote
Recommended by34%of homeowners

Avatar for William Siegel
William Siegel
5.0(
2
)
Engineer - Structural

Serving Glenarden, MD and surrounding areas

Approved

Free estimates

Small jobs welcome

Offers commercial services

I am a licensed Professional Engineer providing structural engineering services for residential and small commercial projects. I work with homeowners, contractors, and design professionals to help move projects through the permit process by providing structural calculations, drawings, evaluations, and engineering letters as needed.\n\nIn-person structural inspections are available in Maryland, DC, and Northern Virginia. Remote structural consulting is available in Delaware and North Carolina.\n\nTypical projects include load-bearing wall removal, beam and header sizing, additions, decks, foundation concerns, and framing evaluations. My goal is to provide practical, code-compliant structural solutions that are clear, efficient, and tailored to the project.

Load Path Section
Framing Plan
Framing Plan
Details
Foundation Plan

+3

13 neighbors recently requested a quote
Avatar for Myriad Studio LLC
Myriad Studio LLC
5.0(
7
)
Draftsperson/CADDArchitectArchitect - For Business

Serving Glenarden, MD and surrounding areas

Approved

In business since 2020

Free estimates

Offers commercial services

We are a locally owned and operated company that values honesty and integrity and treats your home as if it were our own. We offer a variety of General Contractor services that are customizable to each individual project. You will find us to be competitively priced, paying close attention to the details of each and every project that we are involved with. We look forward to building lasting relationships and guarantee your satisfaction!\n\n

Dental Office Renovation
1 neighbors recently requested a quote
...
Showing 1-10 of 152
Structural Engineering questions, answered by experts

While concrete walls do not need to "breathe" in the traditional sense of the word, they do require waterproofing and dehumidifying methods, particularly in basements below the water table. Concrete both contains moisture from its initial installation and can absorb water when exposed. Ensuring proper basement ventilation , installing a vapor barrier, and controlling water exposure are all important tasks.

Yes, you can build over a stump if the roots are no longer alive. Living roots will continue to grow and may damage your new construction over time. Similarly, you should also remove rotting stumps because they may continue to attract pests and even cause new structures (especially those made from wood) to decompose as well.

Whether you’re building a new home or building an extension on your existing property, you will likely need both a structural engineer and an architect. A structural engineer will determine what loads your foundation and framing can safely handle, and an architect will draw plans according to those structural calculations to simplify the building process. You can start by contacting a structural engineer near you, as many work alongside architects and can get all of the prep work done at once.

A split-level home is one that has several staggered floors connected by short staircases, while a split floor plan separates the primary bedroom from the rest of the bedrooms. Split floor plans are most often found in single-story homes, while split-level homes are always at least two stories.

No, it’s not legal for unlicensed individuals to conduct structural calculations for buildings or building repairs. Not only do licensing requirements prevent DIYers from tackling this project, but mistakes can also be extremely dangerous and put your property and anyone inside or near it at risk of severe injury or even death. You should always hire a licensed and certified local structural engineer to make structural calculations.

The Glenarden, MD homeowners’ guide to structural engineering services

From average costs to expert advice, get all the answers you need to get your job done.