



Top-rated architects.

Get matched with top architects in Shirley, MA

Enter your zip and get matched with up to 5 pros

Need a pro for your architectural service project in Shirley, MA?

Select your specific project to find the pro for you.

Find Architects in Shirley

Avatar for iCornerstone, Inc.
iCornerstone, Inc.
4.9(
58
)
ArchitectDesigner - BuildingDraftsperson/CADD

Serving Shirley, MA and surrounding areas

Approved

In business since 1988

Customers say: True professional

"Richard is a wonderful person to work with. Great communication and very easy going. He knows his stuff! He was able to accomodate the design needed for additions in my 1949 Cape Cod style home, as well as redesign on the interior. He lived more than an hour away, but was willing to travel out to my home for measurements! This was a huge plus. He was able to coordinate the printing of blueprints, so I could pay for them and have them sent to my home, since he lived a distance away. I would highly recommend him to anyone, in need of an architect, for a project, on an older home. He was such a pleasure to work with!"
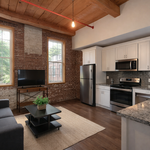
Entertainment center
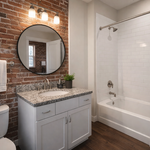
Architectural details
computer room left
computer room right

+11

Response time8 hrs
Response rate100%
Recommended by91%of homeowners

Avatar for Guzman Architects, LLC
Guzman Architects, LLC
5.0(
6
)
ArchitectDesigner - Building

Serving Shirley, MA and surrounding areas

Approved

In business since 2001

Free estimates

Offers commercial services

"I hired Jose to design and draw our kitchen remodel. He used his experience, knowledge, and creativity to come up with a great design for an old house. He was available when questions came up and changes were needed. He was with us for the entire project was complete and inspections complete."
Additional Photos
Additional Photos
Additional Photos
Additional Photos
Additional Photos

+33

19 neighbors recently requested a quote
Recommended by33%of homeowners

Avatar for MSH Architecture Associates
MSH Architecture Associates
4.5(
4
)
ArchitectArchitect - For BusinessDesigner - Building+1 more

Serving Shirley, MA and surrounding areas

Approved

In business since 1985

Customers say: Quick response

"MARK AT MSH ARCHITECTURE WAS VERY HELPFUL IN OUR DESIGN. HE WAS VERY ATTENTIVE TO OUR CONCERNS AND MADE SOME GREAT SUGGESTIONS WITH OUR DESIGN. MSH ARCHITECTURE IS A VERY GOOD COMPANY TO WORK WITH. I WOULD CERTAINLY USE THEIR SERVICES AGAIN. I STRONGLY RECOMMEND MSH ARCHITECTURE TO ANYONE IN NEED OF ARCHITECTURAL SERVICES."
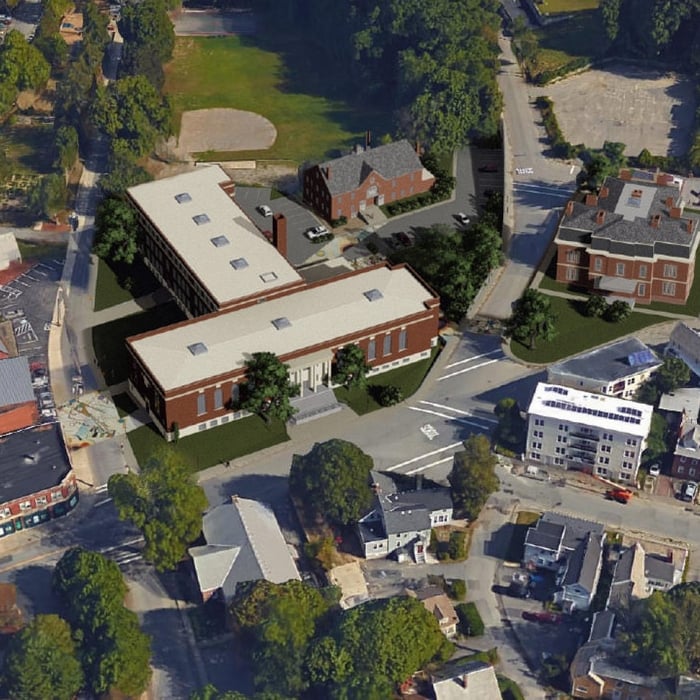
 Spacious
MSH Architecture Associates 5
Recommended by75%of homeowners

Avatar for Third Dimension
Third Dimension
5.0(
1
)
Architect

Serving Shirley, MA and surrounding areas

Approved

In business since 2010

Offers commercial services
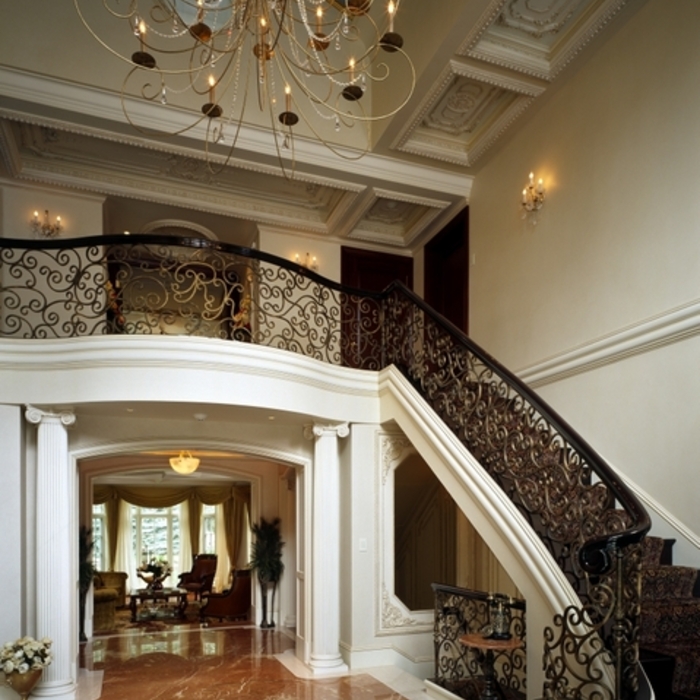
I am both a registered architect and licensed construction supervisor. Accordingly, my company Third Dimension is able to provide architectural services, construction services, or design build services depending upon a client's needs for a project. Stand alone architectural services are provided as Vaughn Associates. \n\nIn addition I am a practicing Construction Law attorney in Massachusetts with a specialization in preparing and representing clients for Zoning and Special Permit applications.

Kitchen Design Build

+11

Response time2 days
14 neighbors recently requested a quote

...
Showing 1-10 of 157
Architects questions, answered by experts

A floor plan is a less detailed illustration showing a building or room's layout from above, including elements like windows, doors, walls, and fixtures. It offers a simplified view for homeowners. In contrast, a blueprint is a more detailed, to-scale architectural drawing that includes all parts of the building plans, such as structural elements, construction details, and utility schematics. While a floor plan can be a type of view within a blueprint, the complete blueprint contains all the necessary details to turn the plan into a reality.

Fees depend on project size, design complexity, required permits, materials, labor, and whether additional consulting services are included.

A structural engineer's report provides a professional assessment of a property's structural condition. It typically includes an evaluation of the foundation, key structural elements like roof trusses, floor joists, studs, beams, and rafters. The report will also contain a detailed description of the engineer's findings, often supported by photographs, and provide recommendations to correct any identified issues. Depending on the scope of the inspection, it might also include an assessment of property drainage, potential issues from environmental conditions like extreme weather or tree placement, and an estimated time and cost for any recommended repairs.

New constructions, renovations, and interior layouts benefit from expert drafting.

The primary reason homes have crawl spaces is so the foundation can reach down below the frost line to avoid dangerous soil movement and structural damage when the ground freezes. They’re more popular in colder climates where the ground freezes down to a few feet, and slabs are most popular in warmer areas where there is no frost line. Crawl spaces also provide a space for utility lines to run where they’re at less of a risk of freezing.

The Shirley, MA homeowners’ guide to architectural services

From average costs to expert advice, get all the answers you need to get your job done.