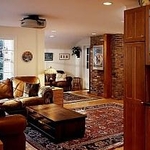







"My wife and I were considering having some remodeling done to our house but we were not sure how it would all work. A friend recommended we hire an architect or draftsman to help with the ideas. We submitted the request through Angie's and found Richard from iCornerstone. We live in Tyngsborough and he came to our house from Weymouth and spent the day measuring everything in the house and provided us with an outstanding renderings and diagrams of our house from all the floors. We didn't have any original drawings and neither did the town wit details. Richards work was exemplary and nothing short of outstanding. He really knows his stuff and he kept in contact the entire time. We asked for the changes and he made them to a second diagram with a 3D layout we could show to the contractors for the remodel. I highly recommend Richard and iCornerstone for any of your needs."
"In renovating our beach cottage in Warwick, RI we found the roof needed structural work. Building inspector required a structural engineered plan. Adam was easy to communicate with. He was timely with his plan and follow up inspection. He was also available by text and phone for questions during the project. He was great to work with!"
"We had an excellent experience working with Guzman architects,LLC. From the initial consultation through the final design, they demonstrated exceptional creativity, professionalism, and attention to detail. They took the time to understand our vision, incorporated our ideas thoughtfully, and provided innovative solutions that improved both the functionality and aesthetics of the project. Communication was clear and timely throughout the process, and they were always responsive to questions and feedback. Their expertise helped make a complex project feel manageable and stress-free. We are extremely pleased with the final result and would highly recommend their services to anyone looking for a talented and reliable architect."
"Dennis did an excellent job. He was fast, accommodating (drove a long distance to measure my property, on short notice) and accurate. He was patient, explaining things to me that would help me use the drawings effectively. He recommended additional online tools for me to use to design my furniture layout. I highly recommend him."
"I am having a full master bath and kitchen remodel done with new layouts in both rooms and knocking out a wall. Evolution worked with me to quickly get a drawing done of the new layouts so that the contractor could get started on the project. They made sure to include me in the process so that the design would be done exactly as my wife and I envisioned. They communicated effectively throughout the process and were always courteous and professional. I recommend them to anyone with drafting needs."
"Customer service was optimal and thorough. All of my questions were answered In A clear and easy to understand way. Friendly and had a good understanding of my needs. Great job!"
Since 1985, MSH Architecture Associates has provided innovative, state-of-the-art architectural design strategies and services, to Business, Retail, Restaurant and Residential clients throughout New England.\nMSH Architecture Associates has the talent and experience you demand to quickly bring your dream project to fulfillment.\n\nOur goal is provide clients with high-quality design solutions, while keeping the process affordable and enjoyable. We specialize in new homes, and renovations-additions, including family rooms, kitchens, master bedroom/bathroom suites, and home offices. Our designs focus on the effective use of space and light and integration with existing spaces. Our commercial work focuses on retail store design, restaurant design, and office remodeling.\n\nWith MSH Architecture Associates, you will receive the kind of personalized service only a small firm can provide. Every project is personally supervised by the founder and Principa
I am both a registered architect and licensed construction supervisor. Accordingly, my company Third Dimension is able to provide architectural services, construction services, or design build services depending upon a client's needs for a project. Stand alone architectural services are provided as Vaughn Associates. \n\nIn addition I am a practicing Construction Law attorney in Massachusetts with a specialization in preparing and representing clients for Zoning and Special Permit applications.
Structural Engineering questions, answered by experts
Most load-bearing walls are exterior, though they can also be interior.
It is not recommended to cut or drill into LVL (laminated veneer lumber) beams. As major structural components of a home, their composite structure can be compromised by alterations, which can weaken them and lead to cracking over time. If you must make modifications to an LVL beam, it is crucial to consult a structural engineer or general contractor first. A professional can advise on whether it's safe and provide specifics on the appropriate bit size, depth, and directionality for any necessary drilling.
Yes, you can put a doorway in a structural wall; in fact, most exterior doors are set into structural walls. The project is a little more challenging than installing a door in a non-load-bearing wall because you need a structural engineer to assess the wall and make sure it’s safe to create a wall opening. Your engineer’s report will include instructions for your contractor on how and where to install additional supports, like steel headers above the door, to distribute the weight above to the wall on either side of the door.

The average cost to hire a structural engineer is about $550, with prices generally ranging from $200 to $1,500. Structural engineers may charge a flat rate, by the project, by square footage, or an hourly rate, which is typically between $100 and $250. Many jobs, such as inspections and structural calculations, are billed at a flat rate, which often falls between $300 and $800. The final cost depends on several factors, including the project's type, scope, size, complexity, ease of access for inspection, and your geographic location.
Yes, a one-story house can have a load-bearing wall. The load-bearing walls in a single-story home are usually the exterior walls. If the house has a basement with exposed walls, the arrangement of the beams can help indicate what walls are load-bearing.
The Shirley, MA homeowners’ guide to structural engineering services
From average costs to expert advice, get all the answers you need to get your job done.
The cost of a structural engineer is easily justifiable given the value they bring to the table. Use this guide to see what hiring your professional will total in Boston, MA.
Find out the average beam installation cost in Boston, MA. Learn what you can expect to pay for materials, labor, and a structural engineer for your project.
The cost of a structural engineer is easily justifiable given the value they bring to the table. Use this guide to see what hiring your professional will total.
Spotting deep foundation cracks or sagging floors? Learn about structural engineering costs, serious warning signs, and how to hire the right local pro.
It can be hard to choose the right pro for any job, but it matters. Learn how to hire a structural engineer who'll get the job done right from start to finish.