


Top-rated architects.

Get matched with top architects in West Townsend, MA

Enter your zip and get matched with up to 5 pros

Need a pro for your architectural service project in West Townsend, MA?

Select your specific project to find the pro for you.

Find Architects in West Townsend

Avatar for iCornerstone, Inc.
iCornerstone, Inc.
4.9(
58
)
ArchitectDesigner - BuildingDraftsperson/CADD

Serving West Townsend, MA and surrounding areas

Approved

In business since 1988

Customers say: True professional

"My wife and I were considering having some remodeling done to our house but we were not sure how it would all work. A friend recommended we hire an architect or draftsman to help with the ideas. We submitted the request through Angie's and found Richard from iCornerstone. We live in Tyngsborough and he came to our house from Weymouth and spent the day measuring everything in the house and provided us with an outstanding renderings and diagrams of our house from all the floors. We didn't have any original drawings and neither did the town wit details. Richards work was exemplary and nothing short of outstanding. He really knows his stuff and he kept in contact the entire time. We asked for the changes and he made them to a second diagram with a 3D layout we could show to the contractors for the remodel. I highly recommend Richard and iCornerstone for any of your needs."
Entertainment center
Architectural details
computer room left
computer room right

+11

Response time8 hrs
Response rate100%
Recommended by91%of homeowners

Avatar for Guzman Architects, LLC
Guzman Architects, LLC
5.0(
6
)
ArchitectDesigner - Building

Serving West Townsend, MA and surrounding areas

Approved

In business since 2001

Free estimates

Offers commercial services

"I hired Jose to design and draw our kitchen remodel. He used his experience, knowledge, and creativity to come up with a great design for an old house. He was available when questions came up and changes were needed. He was with us for the entire project was complete and inspections complete."
Additional Photos
Additional Photos
Additional Photos
Additional Photos
Additional Photos

+33

20 neighbors recently requested a quote
Recommended by33%of homeowners

JFA Design Group
4.2(
19
)
ArchitectDraftsperson/CADDDesigner - Building

Serving West Townsend, MA and surrounding areas

Approved

In business since 2000

Free estimates

Small jobs welcome

"I found Johnâ s service through a contractor that I didnâ t end up working with. But working with John was a nice experience. I have plans to do some reno work on my townhouse kitchen, and an important part of the job is to widen the entrance between the kitchen and the dining room. Because itâ s a townhouse structure and the management donâ t know where the original blueprint is, and they require an architectural evaluation and drawing for opening the walls. I had to hire a structural engineer/architect to do the job. John came to my house several times. He did not open the wall to probe. He looked at the structures from the basement to the kitchen and did his engineer calculation and gave me the architectural drawings according to how big I wanted to widen the entrance. I donâ t know anything about architect, but his drawing was sent to the City Hall for permit. I did change my thoughts on the all opening a couple of times, and he always responded promptly and kindly, and made changes accordingly. I had expected a much higher price from contractors for hiring an architect, but John was very reasonable, and said for a small adjustment, it wouldnâ t cost so much. I thought everything went well in our communication and the final product and the value of the work. One thing though, when the city building inspector came, he said where we wanted the wall to end was not sitting on a basement column, and that piece of end wall has to be on a column. So this means I had to put back 6 inches of the wall I had originally cut. I was a little bummed about that. I canâ t say if this is something the architect shouldâ ve known (or maybe building code is slightly different every city?), but I wish I could be better prepared or informed about this particular building code. Overall, I thought it was a good experience and I would recommend JFA Design Group."
Response time2 days
Response rate88%
4 neighbors recently requested a quote
Avatar for Evolution Drafting
Evolution Drafting
3.6(
118
)
ArchitectDraftsperson/CADDDesigner - Building+1 more

Serving West Townsend, MA and surrounding areas

Approved

In business since 2018

Free estimates

Emergency services offered

"Evolution design worked with me on designing and addition for a 100 and 5 year old house. We worked on the dimensions of the addition Plus the materials. Evolution understood the local zoning which was amazing that they knew that. We have not started construction. And evolution can help pull the permits and I'm considering them for that as well. All in all it was a long project but it was done efficiently, working with several of the staff an the departments."
Zeal Floor Plan
Charcoal
Palm Floor Plan
Charcoal Floor 2
Charcoal Floor 1

+23

Response time1 day
Response rate100%
59 neighbors recently requested a quote
Avatar for MSH Architecture Associates
MSH Architecture Associates
4.5(
4
)
ArchitectArchitect - For BusinessDesigner - Building+1 more

Serving West Townsend, MA and surrounding areas

Approved

In business since 1985

Customers say: Quick response

"MARK AT MSH ARCHITECTURE WAS VERY HELPFUL IN OUR DESIGN. HE WAS VERY ATTENTIVE TO OUR CONCERNS AND MADE SOME GREAT SUGGESTIONS WITH OUR DESIGN. MSH ARCHITECTURE IS A VERY GOOD COMPANY TO WORK WITH. I WOULD CERTAINLY USE THEIR SERVICES AGAIN. I STRONGLY RECOMMEND MSH ARCHITECTURE TO ANYONE IN NEED OF ARCHITECTURAL SERVICES."
 Spacious
MSH Architecture Associates 5
Recommended by75%of homeowners

Avatar for Third Dimension
Third Dimension
5.0(
1
)
Architect

Serving West Townsend, MA and surrounding areas

Approved

In business since 2010

Offers commercial services
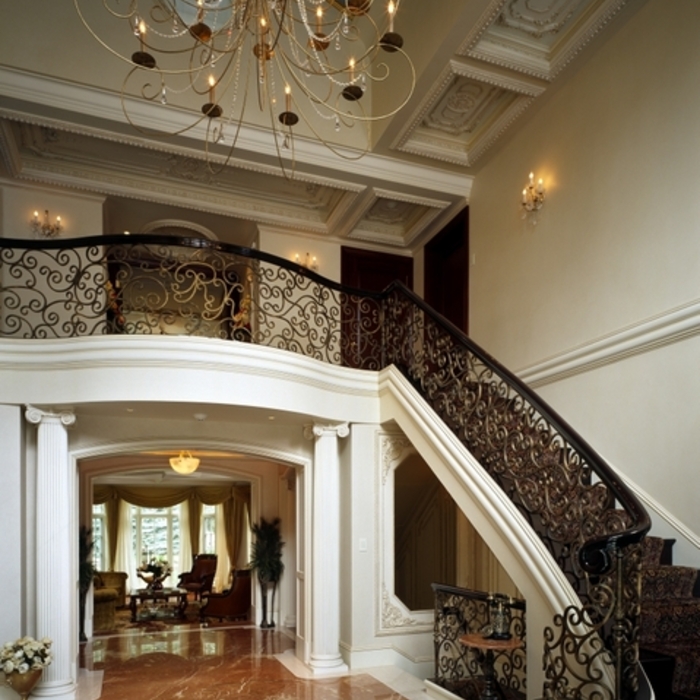
I am both a registered architect and licensed construction supervisor. Accordingly, my company Third Dimension is able to provide architectural services, construction services, or design build services depending upon a client's needs for a project. Stand alone architectural services are provided as Vaughn Associates. \n\nIn addition I am a practicing Construction Law attorney in Massachusetts with a specialization in preparing and representing clients for Zoning and Special Permit applications.

Kitchen Design Build

+11

Response time2 days
14 neighbors recently requested a quote

...
Showing 1-10 of 128
Architects questions, answered by experts

When conducting space planning, building codes and regulations need to be considered. As long as you are taking them into account and discussing them with the architect, you should be able to do your space planning appropriately.

As with most large-scale home renovation projects, you’ll need an architect to map out the exact layout and specs of your above-garage room, which is required in many municipalities. Some general contractors will serve as your architect, or they may bring on a residential architect to assist with the plans.

The cost to draw house plans typically ranges from $800 to $2,700, with standard blueprints averaging around $1,800. For a custom home, the cost is higher, with blueprints often falling between $5,000 and $20,000, and potentially more for very complex designs. Several factors influence the total price, including the project's size, the number of rooms, the type of drawings required, and the architect's experience level. You may also need to pay a structural engineer to ensure building safety, particularly for custom homes.

A floor plan is a less detailed illustration showing a building or room's layout from above, including elements like windows, doors, walls, and fixtures. It offers a simplified view for homeowners. In contrast, a blueprint is a more detailed, to-scale architectural drawing that includes all parts of the building plans, such as structural elements, construction details, and utility schematics. While a floor plan can be a type of view within a blueprint, the complete blueprint contains all the necessary details to turn the plan into a reality.

Architects often oversee project management to ensure design adherence, coordinate with contractors, and address onsite challenges.

The West Townsend, MA homeowners’ guide to architectural services

From average costs to expert advice, get all the answers you need to get your job done.