


Top-rated architects.

Best architects near Tyngsboro, MA

Enter your zip and get matched with up to 5 pros

Need a pro for your architectural service project in Tyngsboro, MA?

Select your specific project to find the pro for you.

TRUSTED BY TYNGSBORO, MA HOMEOWNERS

  • Average homeowner rating star icon4.7
    Average homeowner rating
  • Verified reviews icon40
    Verified architectural services reviews

Top-Rated Architects in Tyngsboro - Updated Nov 2026

Avatar for iCornerstone, Inc.
iCornerstone, Inc.
4.9(
58
)
ArchitectDesigner - BuildingDraftsperson/CADD

Serving Tyngsboro, MA and surrounding areas

Approved

In business since 1988

Customers say: True professional

"My wife and I were considering having some remodeling done to our house but we were not sure how it would all work. A friend recommended we hire an architect or draftsman to help with the ideas. We submitted the request through Angie's and found Richard from iCornerstone. We live in Tyngsborough and he came to our house from Weymouth and spent the day measuring everything in the house and provided us with an outstanding renderings and diagrams of our house from all the floors. We didn't have any original drawings and neither did the town wit details. Richards work was exemplary and nothing short of outstanding. He really knows his stuff and he kept in contact the entire time. We asked for the changes and he made them to a second diagram with a 3D layout we could show to the contractors for the remodel. I highly recommend Richard and iCornerstone for any of your needs."
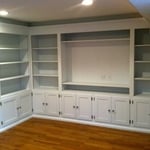
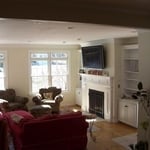
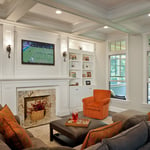
Entertainment center
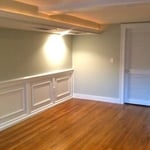
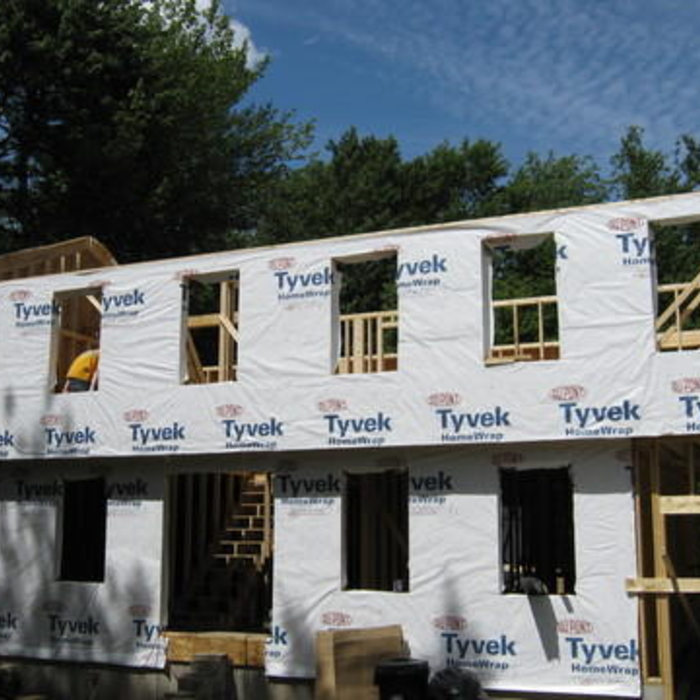
Architectural details
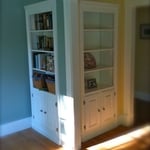
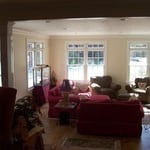
computer room left
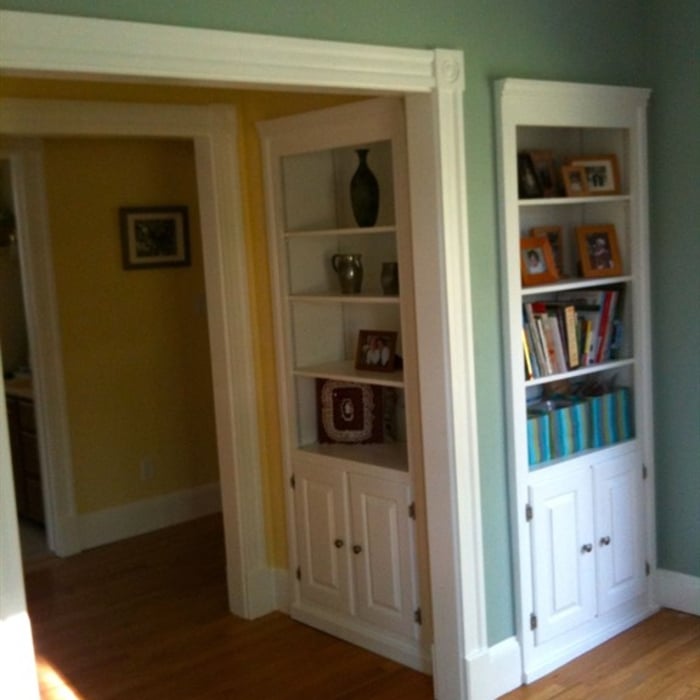
computer room right

+11

Response time8 hrs
Response rate100%
Recommended by91%of homeowners
Avatar for d. a. kinsella Co
d. a. kinsella Co
4.5(
12
)
Designer - BuildingArchitectArchitect - For Business+1 more

Serving Tyngsboro, MA and surrounding areas

Approved

In business since 1990

Free estimates

Emergency services offered

"Our house was a 1955 ranch-style house with 3 bedrooms, one bath, kitchen, and living/dining room that we moved into in 1995. We had been looking to add a second bathroom and had originally worked with an architect from NH to do a modest front and rear bump out to give us more room to fit in a second bathroom. This architect had to withdraw from the job and recommended David Kinsella of TBC. David initially made some modest changes to the plan that made sense. After somefurther discussion, in which my wife and I raised the possibility of a larger scale project to modernize the style of the house, David developed a plan that essentially rebuilt the house except for our previously remodeled kitchen and original foundation. This new plan converted our house into modern design with a more open floor plan, completely new roof line, loft space, re-finished basement (and the second bathroom). David was able to fit this into an only slightly expanded footprint in order to comply with town regulations. Throughout the process, David kept our budget in mind and would typically present different price options for us to choose from to allow us to come up with a reasonable comprise between price with style. In addition TBC worked with the town to make sure our design stayed within our zoning and conservation restrictions.
After deciding to go ahead with the project, we interviewed several contractors and decided that TBC brought us the best value for our money and would also allow David to oversee the project as needed. We started the project in June 2011 and completed the project in May 2012. The project did take several months longer than expected, but did stay on budget. The major problem that occurred that delayed the project was that in the summer of 2011, the original subcontracted framers were being sent to other jobs by their boss even though TBC was told they would be coming to our job. Hence, instead of working full time on our job, they were working less than half time. Eventually TBC had to fire them and find a new contractor to step in. At the time we felt that TBC should have replaced them sooner, but perhaps this was difficult due to contractual obligations. (We also found this first group of framers were slobs who did not have much regard for the fact that we were still living in the house.) By the end of summer 2011, the house was not completely framed and roofed and number of rain storms (including hurricane Irene) slowed down progress further. In mid-October we were still living in the part of the house and we agreed at this point that we would move out to allow for a more efficient work flow. From this point construction generally proceeded ahead, except for a few delays do to weather and scheduling conflicts that arose for other subcontractors, no doubt due to the significant delay caused by the no-show framers.
In the end the house is beautiful and works for us better than we could have imagined. While the house has not expanded much in
terms of square feet, the open floor plan and high ceiling/roof line combined with increased natural lighting gives a much more expansive feeling inside. From the curb, the house has modern angular green metal roof with cedar siding and one has to look hard to find any resemblance to the original house.
At the completion of of the project, TBC was very responsive to completing punch-list items and other minor issues that have arisen over the past year. While my wife and I certainly had stressful times during the renovation (and certainly did a lot of second guessing our decision to renovate rather than move), we always felt that David had a personal interest in getting the job done correctly and making sure that we were happy in the end. In that regard, David was very accessible by email or phone before, during, and after the work. In summary, David Kinsella provided the creativity to design a renovation plan that was truly transforming for our house and TBC was then able to see the plan through to successful completion."
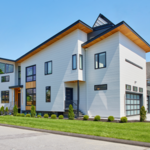
This is new Pacific Northwest Modern style home in Burlington, MA. The home was designed to the clients specification of style and accommodations. It is 3000sf and contains open concept living, media room, 1 guest bedroom with ensuite, 2 childrens bedrooms with ensuite and a master suite; and a 3 car garage. The home was sited where a previous cape style home which could not be expanded to the clients expectations due to limitation by the zoning, so the house was reveresed to over look the nice
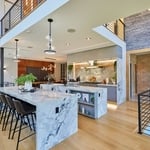
Open concept living room facing the garden and pool. Balcony overlooking the family room
Double island feature is shown for both preperation, serving buffet style and entertaining while meals are prepared.
Masters Bedroom with artisian created head board.
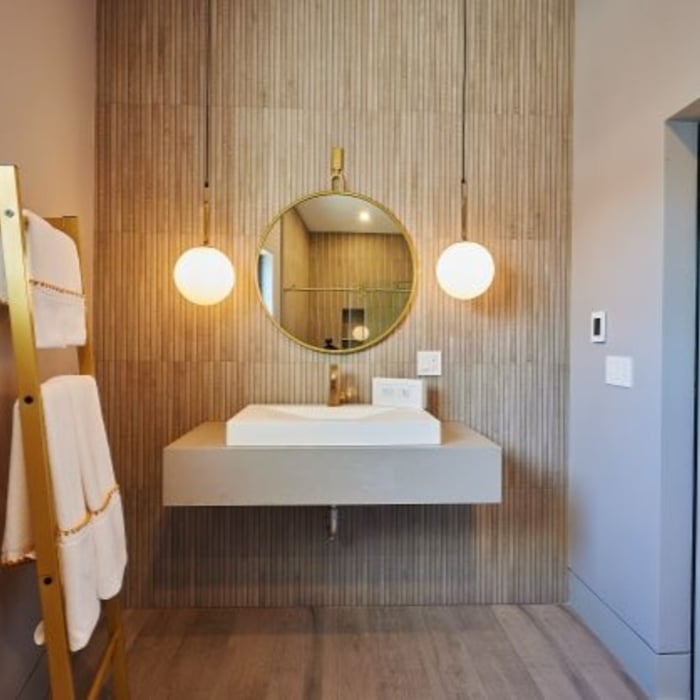
Guset Bathroom featuring a wood accent wall reminiscient of Mid Century Modern period

+13

Response time4 days
Response rate100%
1 neighbors recently requested a quote
Avatar for LMCA Architecture
LMCA Architecture
5.0(
9
)
ArchitectDesigner - BuildingDraftsperson/CADD

Serving Tyngsboro, MA and surrounding areas

Approved

In business since 2022

Free estimates

Small jobs welcome

"Working with Luis on our project on Arlington St in Fitchburg was an absolute breeze. He was professional, helpful, and kept the entire process running efficiently from start to finish. We received our architectural drawings right on schedule, and the quality of his communication and work was top-notch. Highly recommend!"
Bedroom
Kitchen/Living Room
Bathroom
Exterior
Exterior Render

+21

5 neighbors recently requested a quote
Avatar for Guzman Architects, LLC
Guzman Architects, LLC
5.0(
6
)
ArchitectDesigner - Building

Serving Tyngsboro, MA and surrounding areas

Approved

In business since 2001

Free estimates

Offers commercial services

"I hired Jose to design and draw our kitchen remodel. He used his experience, knowledge, and creativity to come up with a great design for an old house. He was available when questions came up and changes were needed. He was with us for the entire project was complete and inspections complete."
Additional Photos
Additional Photos
Additional Photos
Additional Photos
Additional Photos

+33

17 neighbors recently requested a quote
Recommended by33%of homeowners
Avatar for O'Regan Construction
O'Regan Construction
4.5(
37
)
Designer - Building

Serving Tyngsboro, MA and surrounding areas

Approved

Super Service Award Winner

In business since 1988

Free estimates

Customers say: Quick response

"Paul and Jay did an addition to our home. The addition included a bedroom, bathroom and deck. HVAC, Plumbing and electrical work was done as well. The work was top notch and the guys were professional during the process. They worked with us to design and plan all the necessary work. We could not be happier with the results."
Completed projects
Completed projects
Completed projects
Completed projects
Completed projects

+311

Response time2 days
10 neighbors recently requested a quote
Recommended by75%of homeowners
Avatar for LMC Drafting/Design
LMC Drafting/Design
5.0(
6
)
ArchitectDesigner - BuildingDraftsperson/CADD

Serving Tyngsboro, MA and surrounding areas

Approved

In business since 2022

Free estimates

Small jobs welcome

"Luis is easy to talk with, attentive to your needs and professional at all times. He has an eye for design and makes positive recommendations, noting places he feel a change would be more beneficial. I appreciate the relation that Luis and I have. Simply, I trust him. I believe he would bring positive results for anyone needing his services."
Exterior Rendering
Open Space
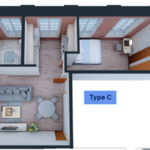
Unit Type C
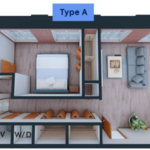
Unit Type A
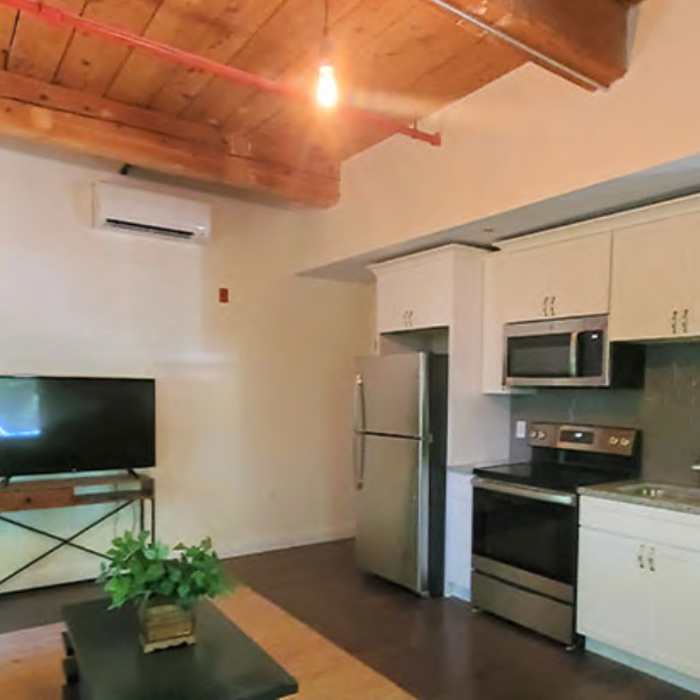
Living Room/Kitchen

+42

Response time2 hrs
Response rate86%
Avatar for d. a. kinsella company
d. a. kinsella company
3.7(
52
)
ArchitectArchitect - For BusinessDraftsperson/CADD

Serving Tyngsboro, MA and surrounding areas

Approved

In business since 1990

Free estimates

Credit card accepted

"From the very first meeting through the entire work they did they were very professional. I had a roof repair and other construction work done and I am very pleased with the quality of their work. I will definitely hire them agian and in the process of going over window replacement with them. Excellent job!"
Waban House
Waban House
Waban House
Waban House
Waban House

+43

Response time3 days
4 neighbors recently requested a quote
Recommended by79%of homeowners
...
Showing 1-10 of 194
Architects FAQs, answered by experts

Many drafters go on to continue their education and become architects. Drafting is a necessary skill for architects, so learning drafting is often the first step on a path toward becoming a licensed architect. Drafting can also be a career on its own, with plenty of drafters choosing to specialize and focus solely on drafting.

Costs depend on project complexity, materials, labor, permits, and required revisions.

Your state’s architect licensing registry is an excellent place to begin when finding an architect. The state must license architects after completing the required education and with a minimum amount of experience. You can also ask other homeowners with similar projects who they used and their experience.
Hiring a contractor with knowledge about historic renovations and reviewing their previous work is important. You can find a historic home renovation contractor by calling your local historic preservation office, historical society, or any local historic museums nearby. The staff may have suggestions for specialized contractors who have worked for them. You can also ask them about historic home restorations that you have seen and liked in your area to get recommendations for pros.

A floor plan is a less detailed illustration showing a building or room's layout from above, including elements like windows, doors, walls, and fixtures. It offers a simplified view for homeowners. In contrast, a blueprint is a more detailed, to-scale architectural drawing that includes all parts of the building plans, such as structural elements, construction details, and utility schematics. While a floor plan can be a type of view within a blueprint, the complete blueprint contains all the necessary details to turn the plan into a reality.

The Tyngsboro, MA homeowners’ guide to architectural services

From average costs to expert advice, get all the answers you need to get your job done.