






Top-rated residential design pros.

Best residential design pros near Natick, MA

Enter your zip and get matched with up to 5 pros

Need a pro for your residential design project in Natick, MA?

Select your specific project to find the pro for you.

TRUSTED BY NATICK, MA HOMEOWNERS

  • Average homeowner rating star icon4.5
    Average homeowner rating
  • Verified reviews icon1.3k+
    Verified residential design services reviews

Top-Rated Residential design pros in Natick - Updated Nov 2026

Avatar for The Curtice Group
The Curtice Group
4.6(
143
)
Designer - Building

Serving Natick, MA and surrounding areas

Approved

In business since 1992

Free estimates

Warranties offered

"We wanted a design and build firm to make design/cost tradeoffs. It went great as the project was done well, under budget, and quicker than expected. They act as a general contractor and you can be as little or as much as involved as you want. For things we had strong opinions on we met with the subs also. We've been in the space 6+ months and haven't had any problems. Our basement has been dry (they installed a perimeter drain)."
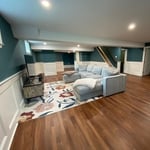
Finished Basement & Renovated Bathroom
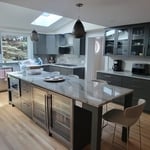
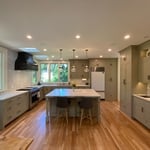
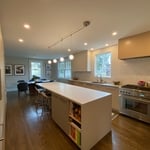
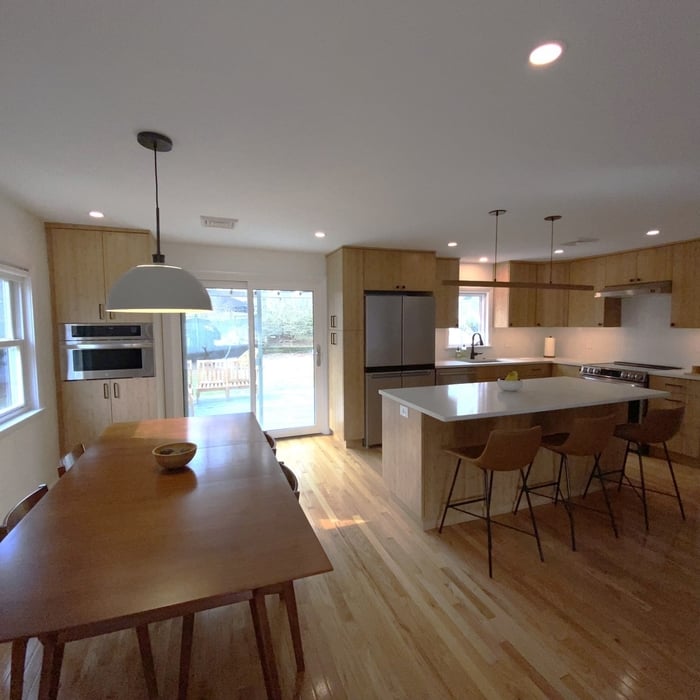
Kitchen Expansion & Remodel
Renovated Kitchen with Island
AFTER:
Full Kitchen renovation with island
We removed the wall separating the Kitchen and Living room we created an open floor plan.

+203

Response time2 days
Response rate100%
2 neighbors recently requested a quote

Avatar for Tess Leeds Redesign
Tess Leeds Redesign
5.0(
73
)
Designer - BathroomDesigner - KitchenDesigner - Residential (Interior Space Planner)

Serving Natick, MA and surrounding areas

Approved

In business since 2008

Customers say: Super punctual

"This is the second time that we’ve engaged Tess to help us with interior design. She’s done room redesigns as well as color consultations for us. Both times, she was wonderful. Tess has a unique talent for taking people’s design ideas and impressions and turning that into reality. She’s thoughtful about both her clients desires as well as the realities of their situation and uses this information to create spaces that are inviting and functional. We’d absolutely recommend her again."
.
.
.
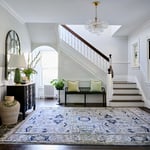
Hallway After
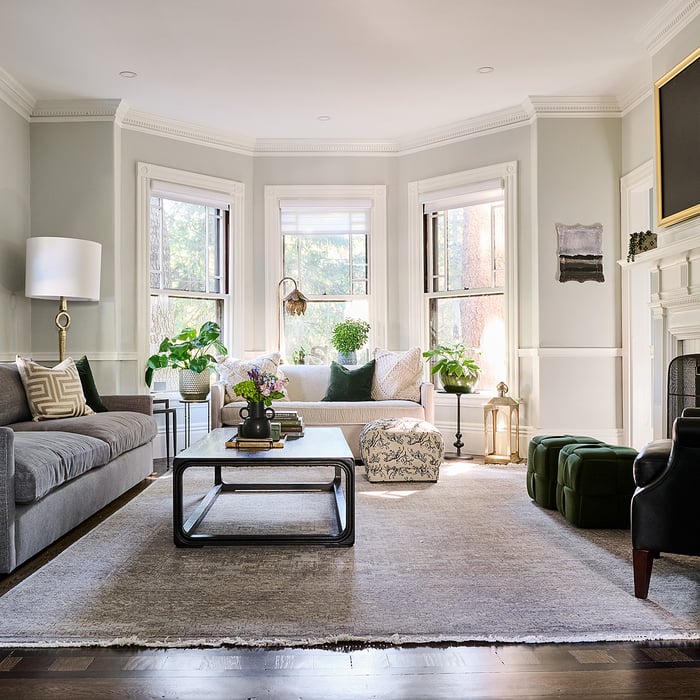
Fresh Living room After

+4

1 neighbors recently requested a quote
Recommended by98%of homeowners
Avatar for iCornerstone, Inc.
iCornerstone, Inc.
4.9(
58
)
Designer - Building

Serving Natick, MA and surrounding areas

Approved

In business since 1988

Customers say: True professional

"I hired Richard for the design and specification work. Richard is an open, honest, conscientious and reliable person. His knowledge of the building industry and general contracting is amazing. He has a lot of experience to build upon. Highly recommended!!"
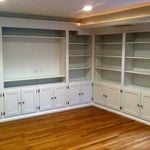
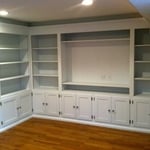
Entertainment center
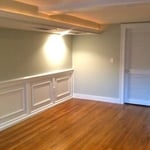
Architectural details
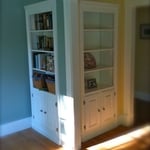
computer room left
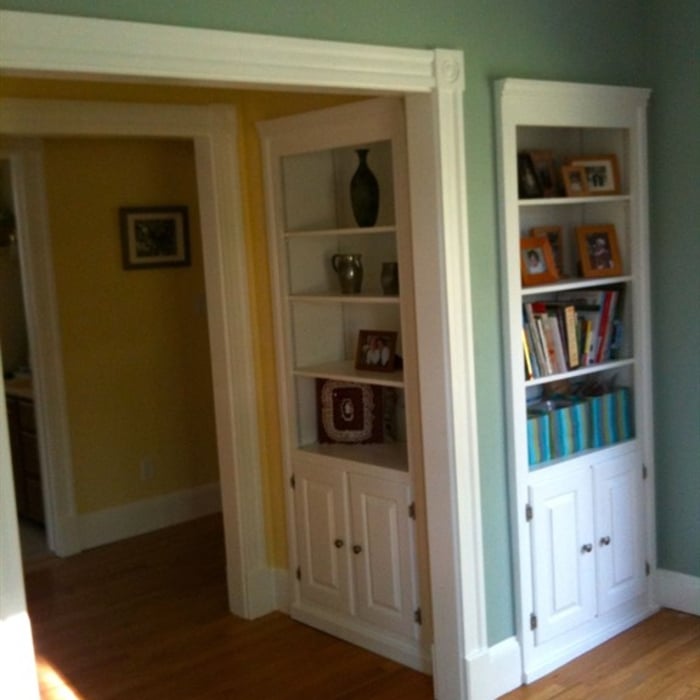
computer room right

+11

Response time8 hrs
Response rate100%
Recommended by91%of homeowners
Avatar for M. Kinne Designs, LLC
M. Kinne Designs, LLC
5.0(
26
)
Designer - Building

Serving Natick, MA and surrounding areas

Approved

In business since 2021

Free estimates

Credit card accepted

M. Kinne Designs L.L.C. \nWe uphold a standard of integrity bound by fairness, honesty, and personal responsibility. Our distinction is the quality of service we bring to our customers. Accurate knowledge of our trade combined with ability is what makes us true professionals. Above all, we are watchful of our customers' interests, and make their concerns the basis of our business. We also accept PayPal !

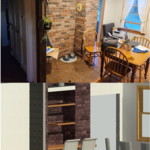
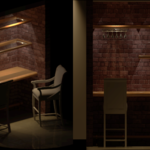
Brick Wall Bar Concept
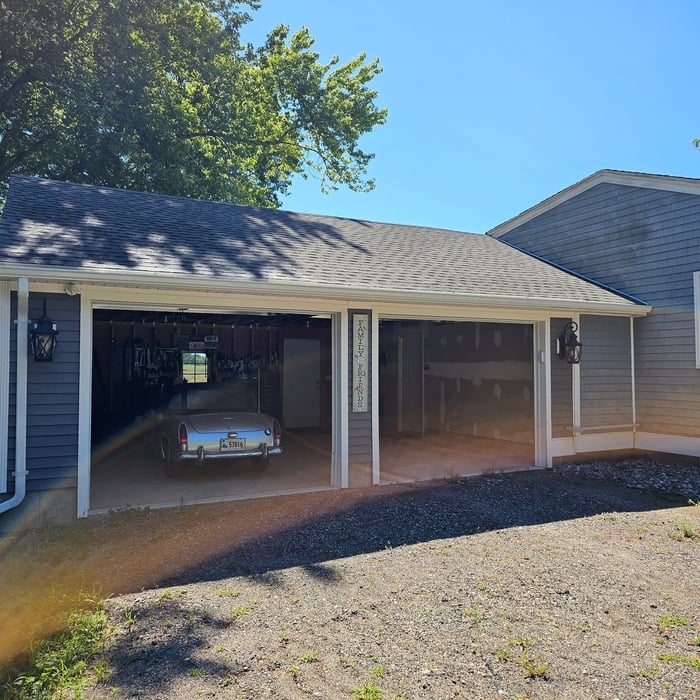
Garage Addition
Garage Addition
Garage Addition

+7

1 neighbors recently requested a quote
Recommended by83%of homeowners
Avatar for M. Kinne Designs, LLC
M. Kinne Designs, LLC
5.0(
26
)
Designer - Building

Serving Natick, MA and surrounding areas

Approved

Super Service Award Winner

In business since 2021

Free estimates

Small jobs welcome

"Wow, I donâ t know why it took me so long to write this review. Mike was phenomenal. He brought our vision to life and made things happen for us!! Mike was there every step of the way, seriously. He listened, was thorough, and he also gave great insight. Recommend 10/10. Thank you Mike!!"
Pavilion with Retaining Wall
Measurements
Realistic vs. Concept
Lighting Concept
Ground Level

+12

Response time11 hrs
Response rate95%
15 neighbors recently requested a quote
Avatar for LMCA Architecture
LMCA Architecture
5.0(
9
)
Designer - BuildingDesigner - BathroomDesigner - Kitchen+1 more

Serving Natick, MA and surrounding areas

Approved

In business since 2022

Free estimates

Small jobs welcome

"Excellent experience with Luis! He was professional, creative, and detail-oriented when designing our bathroom. He listened to our ideas and helped bring them together into a beautiful and functional space. Highly recommend!"
Bedroom
Kitchen/Living Room
Bathroom
Exterior
Exterior Render

+21

5 neighbors recently requested a quote
Avatar for Kevas Krafted Homes
Kevas Krafted Homes
4.9(
17
)
Designer - Residential (Interior Space Planner)

Serving Natick, MA and surrounding areas

Approved

Super Service Award Winner

In business since 2020

Free estimates

Emergency services offered

"Akeva is an insightful organizer and talented interior designer whose work truly transforms spaces. When she redesigned our living room, it completely came to life—it felt warmer, more open, and intentionally curated. Her attention to detail, ability to balance aesthetics with function, and eye for color and space made a noticeable difference. She listens carefully to your vision and brings it to reality in a way that feels both personal and elevated. I wouldn’t hesitate to recommend her for any home project."
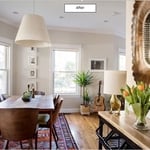
After
After
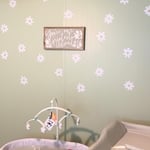
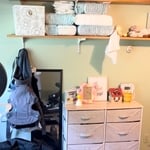
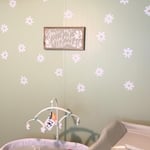
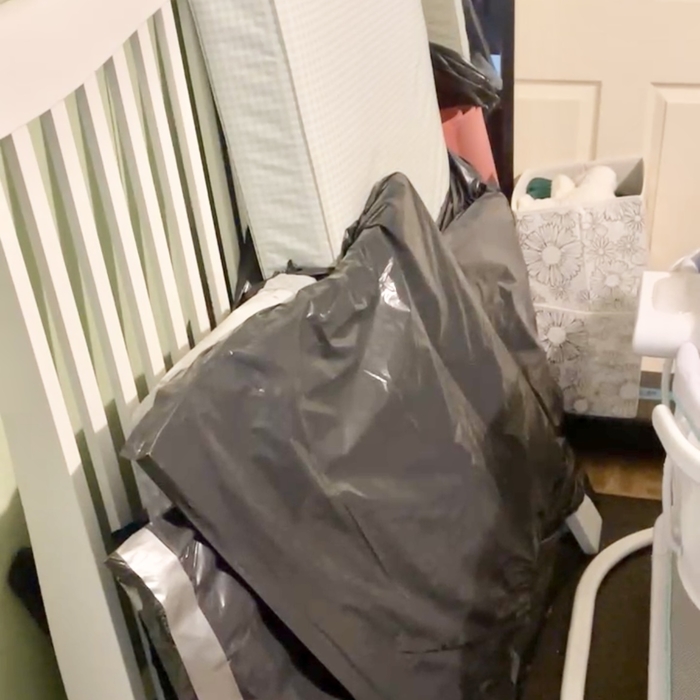
Workout Room to Nursery
Before
Before

+4

Response time4 days
2 neighbors recently requested a quote
Avatar for James Phillip Golden Architect
James Phillip Golden Architect
4.8(
5
)
Designer - Building

Serving Natick, MA and surrounding areas

Approved

In business since 2017

Credit card accepted

High end architect specializing in making a house feel like home!\nI make people’s dream homes a reality. There is nothing more satisfying to me then improving the quality of life for my clients and giving them a house that they are able to make into their homes.\nI have been a licensed architect since 2015 and am currently registered in Rhode Island, Connecticut, New York, Maine and Massachusetts. With my NCARB certificate I am able, if necessary, to obtain reciprocal licensure throughout the country in a short time period. \n\nI am inspired by our local built environment, humble materials, classical building forms and traditional building details. I have a strong interest in the reinterpretation of classical building forms, blended with contemporary open floor plans. \nI have a stronger interest in helping to guide my clients to ways of improving the quality of their lives through adapting the built environment to meet their needs.

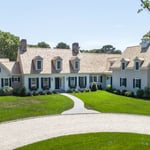
Main front facade
Pool deck
Main staircase open to den beyond
Master bathroom
Great room opens to kitchen with double islands

+93

4 neighbors recently requested a quote
Recommended by100%of homeowners
...
Showing 1-10 of 254
Residential Design FAQs, answered by experts

It depends on the scope of the project and your confidence in your own design capabilities. If you’re simply replacing a few appliances or want to change the cabinetry, you most likely do not need a designer. If you’re doing a full reno, you should bring in a pro unless you have a very strong design sense and want to spend hours laboring over the various technical details.

There are a few ways to cut down on your overall project costs for an interior designer if you want to update your home on a budget. Some ways to reduce costs include:
  • Purchasing your own products, which can save significant money on commission costs for your designer. 

  • Design one room at a time versus your whole home, to stick to a current budget. 

  • Only paying for a consultation, which will give you expert tips for DIY design. 

An in-law suite is a private living area on or attached to a single-family home that acts as separate living quarters for family members. It is named for its common use of providing a private space for in-laws or other relatives to stay. Unlike a standard guest bedroom, a suite typically includes a sleeping area, a full bathroom, a small kitchen or kitchenette, and a living area. Larger suites may also have space for an office or laundry room, which can add utility and increase independence for guests and residents.

Pros provide detailed quotes and efficient management, reducing overspending risks on materials and labor.

In-law suite floor plans almost always include at least one bedroom, a bathroom, and a combination kitchen/living room area or separate spaces for the kitchen and living room. Larger in-law suites built in accessory dwelling units separate from your main structure can feature multiple bedrooms, dining rooms, and entertainment rooms in addition to the necessities.

The Natick, MA homeowners’ guide to residential design services

From average costs to expert advice, get all the answers you need to get your job done.