





Top-rated residential design pros.

Get matched with top residential design pros in Needham, MA

Enter your zip and get matched with up to 5 pros

Need a pro for your residential design project in Needham, MA?

Select your specific project to find the pro for you.

TRUSTED BY NEEDHAM, MA HOMEOWNERS

  • Average homeowner rating star icon4.5
    Average homeowner rating
  • Verified reviews icon872
    Verified residential design services reviews

Find Residential design pros in Needham

Avatar for The Curtice Group
The Curtice Group
4.6(
143
)
Designer - Building

Serving Needham, MA and surrounding areas

Approved

In business since 1992

Free estimates

Warranties offered

"We wanted a design and build firm to make design/cost tradeoffs. It went great as the project was done well, under budget, and quicker than expected. They act as a general contractor and you can be as little or as much as involved as you want. For things we had strong opinions on we met with the subs also. We've been in the space 6+ months and haven't had any problems. Our basement has been dry (they installed a perimeter drain)."
Finished Basement & Renovated Bathroom
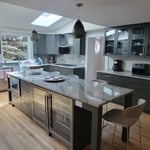
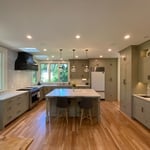
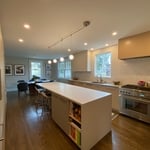
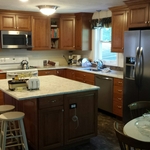
Kitchen Expansion & Remodel
Renovated Kitchen with Island
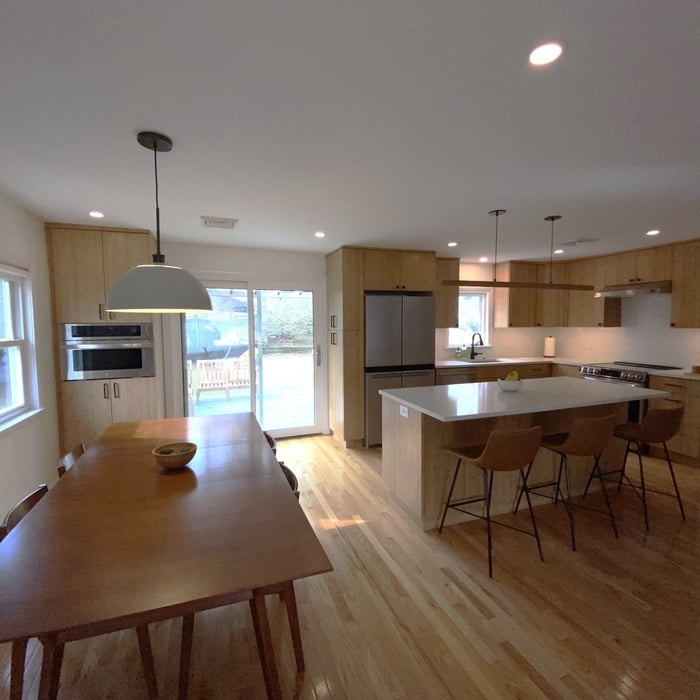
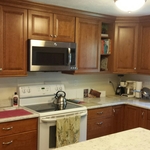
AFTER:
Full Kitchen renovation with island
We removed the wall separating the Kitchen and Living room we created an open floor plan.

+203

Response time2 days
Response rate100%
1 neighbors recently requested a quote
Avatar for Tess Leeds Redesign
Tess Leeds Redesign
5.0(
73
)
Designer - BathroomDesigner - KitchenDesigner - Residential (Interior Space Planner)

Serving Needham, MA and surrounding areas

Approved

In business since 2008

Customers say: Super punctual

"Tess is delightful to work with, she brings a fresh perspective to the spaces she’s designing, and she offers stunning designs to ensure your space is not only beautiful but also functional. I initially hired Tess to help me redesign only one room, my dining room, since I had never worked with a designer before and wasn’t sure what to expect. Once we nailed down my style, Tess put together an absolutely gorgeous design, helping me choose furniture that was expressed who I am in a way I didn’t know furniture could. After my dining room, I hired Tess to redesign three additional rooms. The process for the additional rooms went very smoothly because Tess really understood what I was looking for and was able to present me with ideas I loved immediately. Tess genuinely listens to what you want and need, she’s there to support you throughout the whole process, and she’s just really fun to work with. I highly recommend hiring Tess for your redesign needs!"
.
.
.
Hallway After
Fresh Living room After

+4

2 neighbors recently requested a quote

Recommended by98%of homeowners
Avatar for iCornerstone, Inc.
iCornerstone, Inc.
4.9(
58
)
Designer - Building

Serving Needham, MA and surrounding areas

Approved

In business since 1988

Customers say: True professional

"iCornerstone was a great PARTNER in helping design our project. Richard Connolly was outstanding and understood our needs and concerns and put all those goals into the drawing to aid us in building our project. He was very punctual and professional and I could not recommend him enough for any project that you may need a fantastic person to help you in your design needs."
Entertainment center
Architectural details
computer room left
computer room right

+11

Response time8 hrs
Response rate100%
Recommended by91%of homeowners
Aesthetic Images
4.7(
27
)
Designer - Building

Serving Needham, MA and surrounding areas

Approved

In business since 1986

Free estimates

Emergency services offered

We have just heard from Angie's that you are in need of building design services. We are architects who work in the Metro Boston area and would be happy to assist you in your building design needs. Please call Steven Petitpas at 617-323-6081, the company's founder, at your earliest convenience to arrange a walk-through of your project. \n\nAll residential projects are fixed fee & most projects can be done between $4,900 & $5,900. Please visit our web site www.Boston-Architect.com and fill out a service request form.\n\nMassachusetts only permits registered architects licensed by the state to perform architectural design services. Only a licensed professional can legally be called an Architect. Our Massachusetts architectural registration is #8391, which can be verified on the board of registration Mass web site.\n\n\n

Front Elevation
Garden Temple
House Before
Historic Renovation
New Construction

+16

Response time3 days
20 neighbors recently requested a quote
Recommended by13%of homeowners
Avatar for LMCA Architecture
LMCA Architecture
5.0(
9
)
Designer - BathroomDesigner - BuildingDesigner - Kitchen+1 more

Serving Needham, MA and surrounding areas

Approved

In business since 2022

Free estimates

Small jobs welcome

"Excellent experience with Luis! He was professional, creative, and detail-oriented when designing our bathroom. He listened to our ideas and helped bring them together into a beautiful and functional space. Highly recommend!"
1 neighbors recently requested a quote
Avatar for James Phillip Golden Architect
James Phillip Golden Architect
4.8(
5
)
Designer - Building

Serving Needham, MA and surrounding areas

Approved

In business since 2017

Credit card accepted

High end architect specializing in making a house feel like home!\nI make people’s dream homes a reality. There is nothing more satisfying to me then improving the quality of life for my clients and giving them a house that they are able to make into their homes.\nI have been a licensed architect since 2015 and am currently registered in Rhode Island, Connecticut, New York, Maine and Massachusetts. With my NCARB certificate I am able, if necessary, to obtain reciprocal licensure throughout the country in a short time period. \n\nI am inspired by our local built environment, humble materials, classical building forms and traditional building details. I have a strong interest in the reinterpretation of classical building forms, blended with contemporary open floor plans. \nI have a stronger interest in helping to guide my clients to ways of improving the quality of their lives through adapting the built environment to meet their needs.

Main front facade
Pool deck
Main staircase open to den beyond
Master bathroom
Great room opens to kitchen with double islands

+93

4 neighbors recently requested a quote
Recommended by100%of homeowners
...
Showing 1-10 of 260
Residential Design questions, answered by experts

While the terms 'interior designer' and 'interior decorator' are often used interchangeably, they represent distinct professions with some overlapping work. The primary difference lies in the scope of their projects.

An interior decorator focuses on the aesthetics of a space, making less permanent decisions about decor. Their work involves selecting colors, fabrics, furniture, wall art, paint, and other finishes to 'dress' a room and enhance its style.

An interior designer has a broader scope that includes a decorator's aesthetic focus but also extends to the structural and functional aspects of a space. Designers are qualified to plan layouts, make structural changes, and manage overall functionality. They handle permanent decisions regarding fixtures like cabinets and bathtubs, establish floor plans, and may hire contractors.

Due to the technical skills required, interior designers typically have formal education, certification, and may hold a license, which can result in higher fees. As a general rule, it is best to hire an interior designer for major remodeling projects and an interior decorator for projects focused on establishing or refreshing a home's interior style.

A "reach-in pantry" is a smaller, cabinet-style pantry that allows you to grab items by simply reaching inside. On the other hand, a "walk-in pantry" is like a closet or small room that offers a larger space that you can physically enter to get your food. Walk-in pantries allow for more customizable shelving. A reach-in pantry is usually around 5 feet wide by 2 feet deep, while a walk-in pantry is closer to 5 feet by 5 feet or larger.

While finding a local interior designer whose portfolio you like and whose fees match your budget is important, they should always have appropriate qualifications. Some states require interior designers to be licensed, and most will have a degree in interior design and certification through the National Council for Interior Design Qualifications (NCIDQ). You can also consult our directory of interior designers to get started.


Yes, open floor plans can be more expensive to build than non-open floor plans. The primary reason is the need for additional structural support to ensure stability, which can increase construction costs. Additionally, open floor plans need powerful HVAC systems to maintain temperature in a wider space. Finally, open floor plans need more flooring to cover a large area. If you are buying a home with an open floor plan, you won’t see dramatic price differences compared to a home with more rooms.

A floor plan is a less detailed illustration showing a building or room's layout from above, including elements like windows, doors, walls, and fixtures. It offers a simplified view for homeowners. In contrast, a blueprint is a more detailed, to-scale architectural drawing that includes all parts of the building plans, such as structural elements, construction details, and utility schematics. While a floor plan can be a type of view within a blueprint, the complete blueprint contains all the necessary details to turn the plan into a reality.

The Needham, MA homeowners’ guide to residential design services

From average costs to expert advice, get all the answers you need to get your job done.