








Top-rated architects.

Get matched with top architects in Middleboro, MA

Enter your zip and get matched with up to 5 pros

Need a pro for your architectural service project in Middleboro, MA?

Select your specific project to find the pro for you.

Find Architects in Middleboro

Avatar for iCornerstone, Inc.
iCornerstone, Inc.
4.9(
58
)
ArchitectDesigner - BuildingDraftsperson/CADD

Serving Middleboro, MA and surrounding areas

Approved

In business since 1988

Customers say: True professional

"My wife and I were considering having some remodeling done to our house but we were not sure how it would all work. A friend recommended we hire an architect or draftsman to help with the ideas. We submitted the request through Angie's and found Richard from iCornerstone. We live in Tyngsborough and he came to our house from Weymouth and spent the day measuring everything in the house and provided us with an outstanding renderings and diagrams of our house from all the floors. We didn't have any original drawings and neither did the town wit details. Richards work was exemplary and nothing short of outstanding. He really knows his stuff and he kept in contact the entire time. We asked for the changes and he made them to a second diagram with a 3D layout we could show to the contractors for the remodel. I highly recommend Richard and iCornerstone for any of your needs."

Entertainment center
Architectural details
computer room left
computer room right

+11

Response time9 hrs
Response rate95%
Recommended by91%of homeowners

Avatar for d. a. kinsella Co
d. a. kinsella Co
4.5(
12
)
ArchitectArchitect - For BusinessDesigner - Building+1 more

Serving Middleboro, MA and surrounding areas

Approved

In business since 1990

Free estimates

Emergency services offered

"Contacted them in march, they were quick to get back to me to see the job and make a proposal. I wanted steel rather than the more common laminated wood beam, they were happy to accomodate this. I had to clear all my stuff out of the basement so that they could work, this delayed my acceptance of the contract until I finished . When they began it took about a 2 weeks to complete. They first put up 2 tempoary support walls, removed the basement staircase and put it off to one side, then poured the footings for the post.When the concrete was ready it took 1 day to lift in the beam and put the post under it. A great improvement over what was there when i bought the house.


October 2015, I am still pleased with the steel beam."
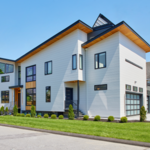
This is new Pacific Northwest Modern style home in Burlington, MA. The home was designed to the clients specification of style and accommodations. It is 3000sf and contains open concept living, media room, 1 guest bedroom with ensuite, 2 childrens bedrooms with ensuite and a master suite; and a 3 car garage. The home was sited where a previous cape style home which could not be expanded to the clients expectations due to limitation by the zoning, so the house was reveresed to over look the nice
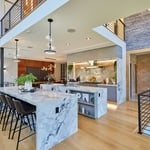
Open concept living room facing the garden and pool. Balcony overlooking the family room
Double island feature is shown for both preperation, serving buffet style and entertaining while meals are prepared.
Masters Bedroom with artisian created head board.
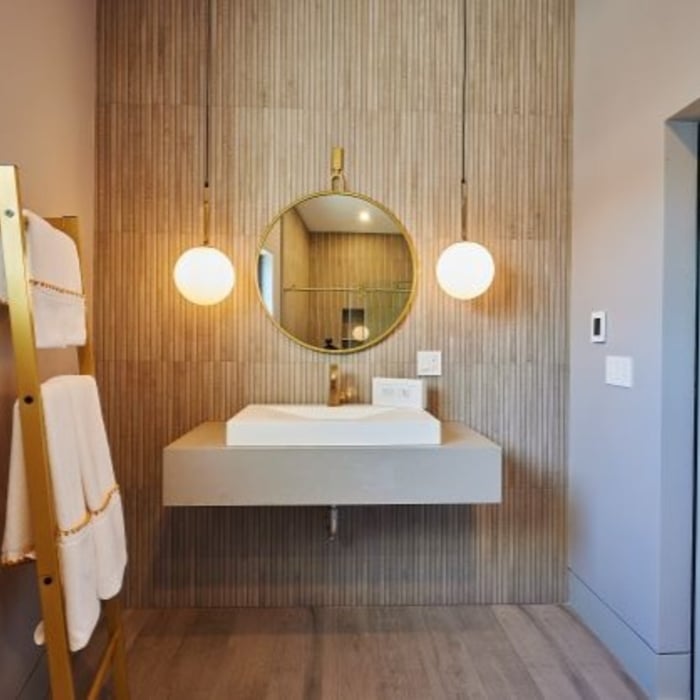
Guset Bathroom featuring a wood accent wall reminiscient of Mid Century Modern period

+13

Response time4 days
Recommended by75%of homeowners

Avatar for M. Kinne Designs, LLC
M. Kinne Designs, LLC
5.0(
26
)
Draftsperson/CADDDesigner - Building

Serving Middleboro, MA and surrounding areas

Approved

Super Service Award Winner

In business since 2021

Free estimates

Small jobs welcome

"This young man has great ideas and helps you design a dream room. He was one of few that got back to me in a timely manner . Which is very impressive because most companies take their time . He is fast and efficient in doing his plans . His price for the finished product was very reasonable unlike other companies. I would definitely recommend M. Kinne Architectural Drawings, LLC"
Pavilion with Retaining Wall
Measurements
Realistic vs. Concept
Lighting Concept
Ground Level

+12

Response time11 hrs
Response rate92%
15 neighbors recently requested a quote
Avatar for Guzman Architects, LLC
Guzman Architects, LLC
5.0(
6
)
ArchitectDesigner - Building

Serving Middleboro, MA and surrounding areas

Approved

In business since 2001

Free estimates

Offers commercial services

"We had an excellent experience working with Guzman architects,LLC. From the initial consultation through the final design, they demonstrated exceptional creativity, professionalism, and attention to detail. They took the time to understand our vision, incorporated our ideas thoughtfully, and provided innovative solutions that improved both the functionality and aesthetics of the project. Communication was clear and timely throughout the process, and they were always responsive to questions and feedback. Their expertise helped make a complex project feel manageable and stress-free. We are extremely pleased with the final result and would highly recommend their services to anyone looking for a talented and reliable architect."
Additional Photos
Additional Photos
Additional Photos
Additional Photos
Additional Photos

+33

15 neighbors recently requested a quote
Recommended by33%of homeowners
Avatar for John's Landscape Services Inc
John's Landscape Services Inc
4.3(
137
)
Architect - LandscapeArchitect - Landscape - For Business

Serving Middleboro, MA and surrounding areas

Approved

In business since 1986

Free estimates

Credit card accepted

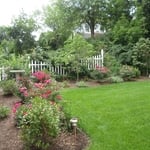
"I was completely blown away by the work that we had done. Lisa, who was the designer was very attentive and quick to return emails and really put a lot of thought into my project. She always responded to emails within an hour and was very honest with me when it came to ideas that i had for the project. She provided a detailed drawing of my property with her ideas for plantings, stepping stones, etc. this made my life very easy by not having to imagine what she was thinking. PJ, who was the foreman on the job was also a great guy and on top of things. He always had my best interests in mind when giving his opinion about grading the yard and what would be best for my children, which was my highest priority. Walter was one of the workers who did a lot of the grading and he was also in constant communication with me. Walter and PJ came up with, and implemented a swing-set area that doubled as a retaining wall to bring up the grade on the lower side of my yard and it came out amazing. We had some irrigation issues at first because some areas were being over-watered. Nick, who was in charge of the irrigation came out to my house multiple times, after all of the work had already been paid for, to make sure that my timers were taken care of and the grass remained in tip-top shape. After paying in full, I still got immediate responses from all parties in this company and they provided immediate solutions within a day or two. They could have put me on the back burner to handle current customers, but they remained attentive to my needs. I plan to use them for cleanups and for all of my fertilizing. I highly recommend this company to everyone."
Additional Photos
Additional Photos
Additional Photos
Additional Photos
Additional Photos

+17

2 neighbors recently requested a quote
Recommended by83%of homeowners
Avatar for PIERRE CONSTRUCTION LLC
PIERRE CONSTRUCTION LLC
4.0(
34
)
Designer - Building

Serving Middleboro, MA and surrounding areas

Approved

In business since 1999

Free estimates

Emergency services offered

"Hired David Pierre, his crew and sub-contractors to install a new bathroom, remodel an existing bathroom, convert an attic to living space, install spray insulation, and rewire our 180 year old house in Plymouth, Ma. David impressed me with his professionalism and straight-forward approach, and I was not disappointed. Honest and committed to the end. Construction jobs always seem to take longer than expected, and this was true here, as well, but I think it is due to the nature of the business -- coordinating the schedules of several subs and dealing with unanticipated issues, especially when working on an old house. David juggled it all well. His core carpentry crew, Paul and Derek, were skilled, dedicated and responsive to requests. They kept the ball rolling forward. Good quality work at reasonable prices -- it would have cost me substantially more to use one of the larger home remodeling firms and I probably would get far less top-level attention."
Response time2 days
56 neighbors recently requested a quote
Recommended by44%of homeowners
...
Showing 1-10 of 187
Architects questions, answered by experts

Structural engineers draw structural plans, which include detailed drawings of the structural components of a home only. Complete house plans will require additional work from an architect or draftsperson, whose drawings will take the structural drawings into account. They’ll also include more details about the finishing materials and layout of a home, including everything from roofing and flooring materials to the position of furniture, light fixtures, switches, and plumbing fixtures.

With proper training and experience, reading blueprints is fairly straightforward and not very difficult. If you don’t have the necessary knowledge to interpret the symbols, abbreviations, and other notations used, blueprints may not make sense. Learning to read blueprints can help you understand the construction process and keep you more involved and informed when you’re building a house.

You likely need to hire an architect for your new house design and build, unless you have the design skills and experience with building regulations and standards needed to get your plans approved. If you are able to meet the design requirements, you can hire a draftsperson to create the blueprints for the builders to follow.
Universal design costs can be minimal when you add them during construction; however, adding universal design principles to existing homes can sometimes increase renovation costs. For example, a mid-grade bathroom remodel is estimated to cost around $30,000, while a standard universal design remodel can cost closer to $40,000. Adding accessible design components can include widening hallways ($500 to $2,000), curbless showers ($2,000 to $8,000), and widening doors ($400 to $800). Keep in mind that these increased costs can lead to higher resale values because universal homes may appeal to a wider variety of buyers.

Designing a building takes 2-6 months, depending on project size, required permits, and revisions.

The Middleboro, MA homeowners’ guide to architectural services

From average costs to expert advice, get all the answers you need to get your job done.