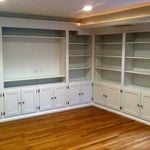
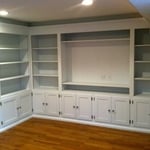
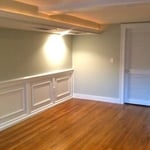
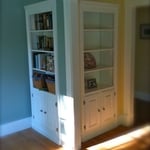
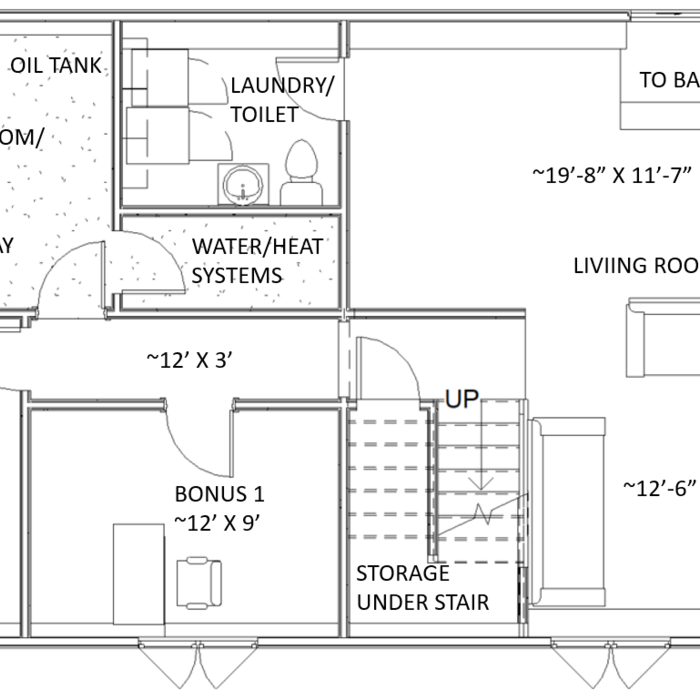
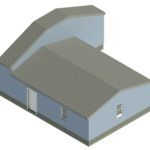
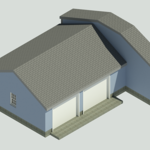
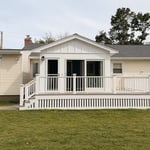
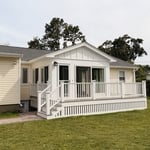
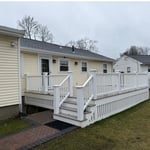
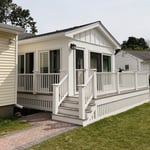
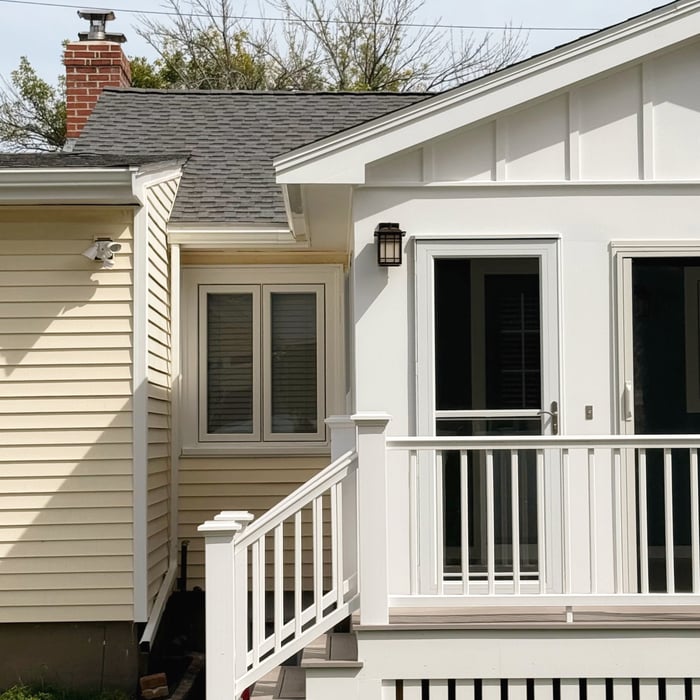
"Richard is a wonderful person to work with. Great communication and very easy going. He knows his stuff! He was able to accomodate the design needed for additions in my 1949 Cape Cod style home, as well as redesign on the interior. He lived more than an hour away, but was willing to travel out to my home for measurements! This was a huge plus. He was able to coordinate the printing of blueprints, so I could pay for them and have them sent to my home, since he lived a distance away. I would highly recommend him to anyone, in need of an architect, for a project, on an older home. He was such a pleasure to work with!"
M. Kinne Designs L.L.C.\nWe uphold a standard of integrity bound by fairness, honesty, and personal responsibility. Our distinction is the quality of service we bring to our customers. Accurate knowledge of our trade combined with ability is what makes us true professionals. Above all, we are watchful of our customers' interests, and make their concerns the basis of our business. We also accept PayPal !
M. Kinne Designs L.L.C.
\nWe uphold a standard of integrity bound by fairness, honesty, and personal responsibility. Our distinction is the quality of service we bring to our customers. Accurate knowledge of our trade combined with ability is what makes us true professionals. Above all, we are watchful of our customers' interests, and make their concerns the basis of our business. We also accept PayPal !
"Guzman was very helpful and knowledgeable in designing what was need for the permitting process and construction. I would recommend his very highly. I've been working with him for over twenty years. He is my goto architect."
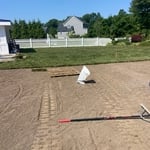
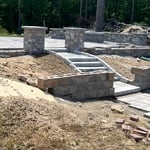
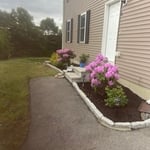
Landscaping business locally owned and operated we feel invested in our clients and constantly strive for customer satisfaction. Call or message us to schedule an estimate today!
"To be honest Im dealing with a complicated district and I was kind of frustrated that my project was handed off to a new person but Raegan Hammon was the most patient, kind, professional and efficient Architect I have ever had the pleasure 🙏 of doing business with. Thank you for placing my project in her very capable hands. Forever grateful Leilee Keppard [*** Link removed ***]"
Building projects are rarely stress free. They can be more involved and complex than expected, often leading to confusion and frustration.\n\nWe know—we’ve been there ourselves. We have houses and families. We’ve built additions, removed bearing walls, repaired decks and foundations, and renovated old properties. We know what building projects can be like because we’ve done them too.\n\nOur goal is to provide clear, practical structural guidance that gives our clients confidence and peace of mind.\n\nEvery project is unique, and we’ll confirm scope and fee with you first. Because we believe clear communication leads to clear expectations and good partnerships, we are happy to share our typical project minimums for reference:\n\nResi Assessment Brief: $1,500\nResi Assessment Report: $2,500\nResi Additions/Renovations: $3,000\nResi New Construction: $4,000\nCommercial Assessment Report: $3,000\nCommercial Design: $5,000\nDeck Design: $2,500\nSite Visits: $600-$800\n\nCall us—we’re here to help!
"I am an architect and David has completed two projects for my clients. I will continue to refer clients to him because of his professionalism, responsiveness, quality of work with an eye on the budget, and his focus on keeping construction moving forward."
NRG Construction & Engineering Solutions LLC, specializes in providing expert consulting services tailored for construction and engineering firms. NRG is here to help with navigating the complexities of permitting and building codes, ensuring compliance while safeguarding the interests of project owners. NRG also provides comprehensive construction management services tailored to meet client needs. With a commitment to excellence, NRG collaborates closely with engineers, architects, and contractors to deliver solutions that drive project success
Modus Design Workshop is a local architecture and design studio specializing in residential projects throughout Massachusetts. We work with homeowners, builders, and developers on renovations, additions, new homes, and small multifamily projects. Our approach balances thoughtful design, practical construction solutions, and respect for neighborhood context; helping turn ideas into clear, buildable plans for permitting and construction.
While the Arts and Crafts movement inspired many architectural elements, the primary styles from the time include Craftsman, Tudor Revivals, bungalows, and Mission homes. You'll see elements of these styles in homes, churches, museums, and schools—particularly Country Day schools from the era.
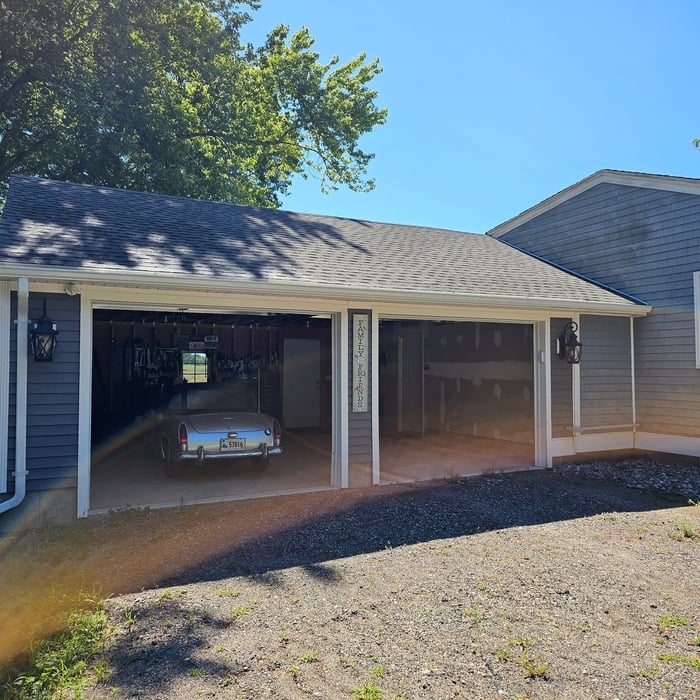
As with most large-scale home renovation projects, you’ll need an architect to map out the exact layout and specs of your above-garage room, which is required in many municipalities. Some general contractors will serve as your architect, or they may bring on a residential architect to assist with the plans.
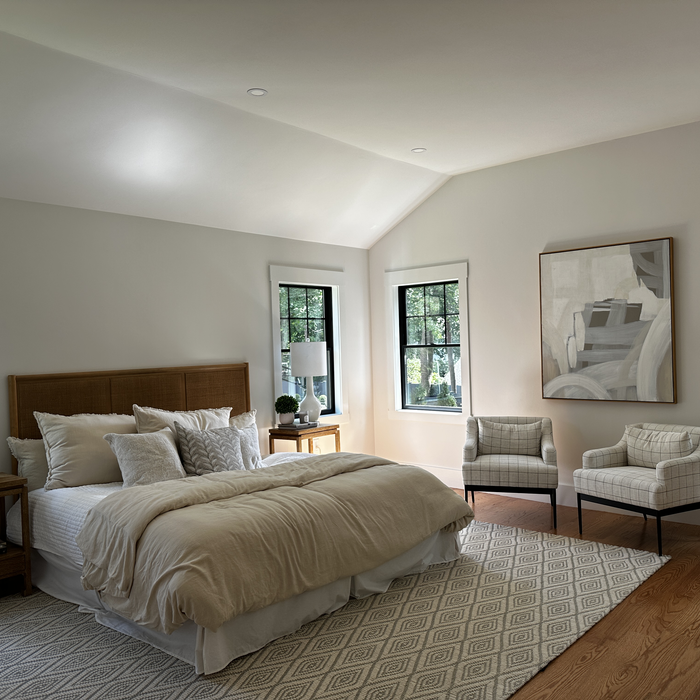
Cathedral ceilings make a statement in your home, but at the cost of your attic space. Normal attics are wide open, which allows warm air to move around and exit your home. Because of this, cathedral ceilings make your home less energy efficient and put your ceiling at risk of venting issues if you’re not careful. They also reduce your attic storage space, potentially cause an echo, and even make it harder to change a light bulb.
With proper training and experience, reading blueprints is fairly straightforward and not very difficult. If you don’t have the necessary knowledge to interpret the symbols, abbreviations, and other notations used, blueprints may not make sense. Learning to read blueprints can help you understand the construction process and keep you more involved and informed when you’re building a house.
The primary reason homes have crawl spaces is so the foundation can reach down below the frost line to avoid dangerous soil movement and structural damage when the ground freezes. They’re more popular in colder climates where the ground freezes down to a few feet, and slabs are most popular in warmer areas where there is no frost line. Crawl spaces also provide a space for utility lines to run where they’re at less of a risk of freezing.
The Berkley, MA homeowners’ guide to architectural services
From average costs to expert advice, get all the answers you need to get your job done.
Find out how much an architect costs in Boston, MA. Learn what you can expect to pay for local design services and start planning your dream project today.
Find out the average blueprints cost in Boston, MA. Learn what you can expect to pay for local architectural plans and get your home build started right.
Wondering how much it costs to build a house in Boston, MA? Use this guide to cover all your bases, from permits and planning to construction and finishing touches.
Depending on where you live, you may be legally required to hire an architect for an addition. Here’s why an architect may end up saving you money and time.