







Top-rated residential design pros.

Get matched with top residential design pros in Cotuit, MA

Enter your zip and get matched with up to 5 pros

Need a pro for your residential design project in Cotuit, MA?

Select your specific project to find the pro for you.

TRUSTED BY COTUIT, MA HOMEOWNERS

  • Average homeowner rating star icon4.5
    Average homeowner rating
  • Verified reviews icon474
    Verified residential design services reviews

Find Residential design pros in Cotuit

Avatar for Capefort Custom Carpentry
Capefort Custom Carpentry
5.0(
21
)
Designer - BathroomDesigner - BuildingDesigner - Kitchen+1 more

Serving Cotuit, MA and surrounding areas

Approved

In business since 2015

Free estimates

Emergency services offered

"They calEd me right away and did a great job painting my chest of drawers As well as fixing the molding and polishing the marble top. . It was an amazing professional job. The owner, Chicago, was personable and really knows his business. I would highly recommend Caoefort and Chicago."
Multiple Projects
Multiple Projects
Multiple Projects
Multiple Projects
Multiple Projects

+10

Response time9 hrs
1 neighbors recently requested a quote
Recommended by95%of homeowners
Avatar for Cape Property Pros, LLC
Cape Property Pros, LLC
4.8(
45
)
Designer - BathroomDesigner - Kitchen

Serving Cotuit, MA and surrounding areas

Approved

In business since 2002

Free estimates

Small jobs welcome

"Work almost completed. Boris is a pro who stay in contact with you the entire way. Excellent communication throughout the entire siding process of my property. Highly recommended."
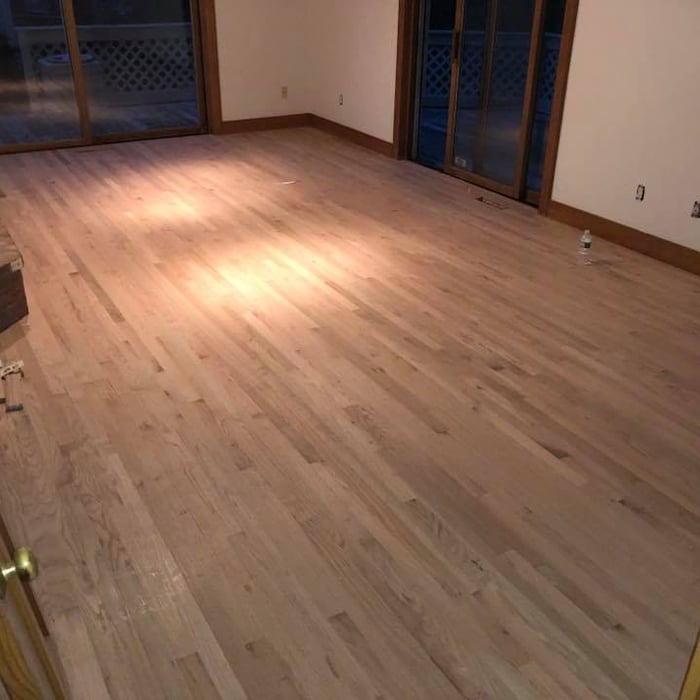
Installation Unfinished Red Oak
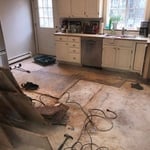
Kitchen Red Oak Flooring Installation and Refinish
Exterior Middleboro Project
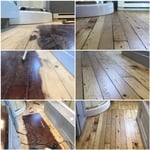
Before and After
Installed New Flooring

+268

Response time1 day
Response rate88%
Recommended by100%of homeowners

Avatar for Nauset Kitchens
Nauset Kitchens
4.8(
105
)
Designer - BathroomDesigner - Kitchen

Serving Cotuit, MA and surrounding areas

Approved

In business since 1992

Free estimates

Customers say: True professional

"Adam was very easy to work with, came up with great design within my budget. Job was completed when promised. Big shout out to his professional crew, that did an excellent job! love my new kitchen!"
New kitchen remodel
New kitchen remodel
New kitchen remodel
New kitchen remodel
New kitchen remodel

+20

7 neighbors recently requested a quote
Recommended by82%of homeowners
Avatar for Kreative Barns, Inc.
Kreative Barns, Inc.
5.0(
34
)
Designer - Building

Serving Cotuit, MA and surrounding areas

Approved

In business since 2019

Free estimates

Customers say: Quick response

"Perfection! Kreative Barns did everything from design to permits to helping me choosing the materials for the floors, to getting the air conditioning installed , designing the path and the landscaping.. They went above and beyond what was required. The people who came to the house were very nice and responsible about Covid 19 precautions. They started on time and finished on time . The new room is more beautiful then I could have ever imagined. I am extremely grateful for their good ideas and the quality workmanship"
Cathedral Ceiling
Baths
Sunny decks
Dream white kitchen
Cathedral Ceiling

+61

Response time4 hrs
Response rate98%
35 neighbors recently requested a quote
Avatar for Fonesi Construction Inc
Fonesi Construction Inc
5.0(
13
)
Designer - BathroomDesigner - Kitchen

Serving Cotuit, MA and surrounding areas

Approved

In business since 2018

Free estimates

Emergency services offered

"They were fast, professional and very well priced. They re-tiled my bathroom floor and did a fantastic job. It came out beautiful and I am so happy with the results! I would definitely use them again on future projects."
Shower
Shower
Shower
Shower
Shower

+164

Response time1 day
Response rate88%
16 neighbors recently requested a quote
Avatar for Guzman Architects, LLC
Guzman Architects, LLC
5.0(
6
)
Designer - Building

Serving Cotuit, MA and surrounding areas

Approved

In business since 2001

Free estimates

Offers commercial services

"I hired Jose to design and draw our kitchen remodel. He used his experience, knowledge, and creativity to come up with a great design for an old house. He was available when questions came up and changes were needed. He was with us for the entire project was complete and inspections complete."
Additional Photos
Additional Photos
Additional Photos
Additional Photos
Additional Photos

+33

20 neighbors recently requested a quote
Recommended by33%of homeowners
Avatar for Affordable Cabinets Of Cape Cod
Affordable Cabinets Of Cape Cod
5.0(
6
)
Designer - Kitchen

Serving Cotuit, MA and surrounding areas

Approved

In business since 2020

Warranties offered

Customers say: Quick response

"Quality work at a fair price would definitely recommend him to other people looking to get their kitchen done with excellent quality kitchen cabinets"
Before Remodel
Before Remodel
Finished Yarmouth Project

+87

Response time1 day
4 neighbors recently requested a quote
Recommended by83%of homeowners
...
Showing 1-10 of 80
Residential Design questions, answered by experts

Designing a laundry room layout is usually done by building the room around the water access. The washing machine will usually have a water hookup and drain in one specific area and there will usually be another water source in the form of a sink. Many laundry rooms are laid out so cabinets, closets, and tables are built around those two areas. Don’t overlook the space-savings of shelves and cabinets placed above the machines or sink as well.

Pros provide detailed quotes and efficient management, reducing overspending risks on materials and labor.

A floor plan is a less detailed illustration showing a building or room's layout from above, including elements like windows, doors, walls, and fixtures. It offers a simplified view for homeowners. In contrast, a blueprint is a more detailed, to-scale architectural drawing that includes all parts of the building plans, such as structural elements, construction details, and utility schematics. While a floor plan can be a type of view within a blueprint, the complete blueprint contains all the necessary details to turn the plan into a reality.

Before hiring an interior designer, ask a few questions to better understand how they work, what’s expected of you, and what they promise to deliver.

  • How long will the project take to complete?

  • What type of services do you offer?

  • Can you provide a project estimate?

  • Do you work with subcontractors?

  • Are you licensed or certified in this state?

  • Do you have a portfolio of previous work I can review?

  • May I contact your customer references?

  • How do you handle change orders?

  • How do you handle payment?

The main difference between a home stager and an interior designer is that the former creates temporary, generally appealing spaces, while the latter creates personalized design choices for your permanent home. A home stager seeks to depersonalize your home while also showing off the best features of the home to potential buyers. An interior designer works with you to infuse your personal style into the decor in your home. You’ll typically only hire a local home stager when selling your home.

The Cotuit, MA homeowners’ guide to residential design services

From average costs to expert advice, get all the answers you need to get your job done.