







Top-rated residential design pros.

Best residential design pros near Barnstable, MA

Enter your zip and get matched with up to 5 pros

Need a pro for your residential design project in Barnstable, MA?

Select your specific project to find the pro for you.

TRUSTED BY BARNSTABLE, MA HOMEOWNERS

  • Average homeowner rating star icon4.5
    Average homeowner rating
  • Verified reviews icon531
    Verified residential design services reviews

Top-Rated Residential design pros in Barnstable - Updated Nov 2026

Avatar for Capefort Custom Carpentry
Capefort Custom Carpentry
5.0(
22
)
Designer - BathroomDesigner - BuildingDesigner - Kitchen+1 more

Serving Barnstable, MA and surrounding areas

Approved

In business since 2015

Free estimates

Emergency services offered

"TS Custom Carpentry was great! They showed up on time, they were professional, polite and knowledgeable. They installed both air conditioners units in a timely fashion. I would definitely recommend them."
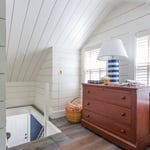
Multiple Projects
Multiple Projects
Multiple Projects
Multiple Projects
Multiple Projects

+10

Response time9 hrs
7 neighbors recently requested a quote
Recommended by90%of homeowners
Avatar for Rudy's Home Improvement, Inc.
Rudy's Home Improvement, Inc.
4.8(
42
)
Designer - BathroomDesigner - KitchenDesigner - Residential (Interior Space Planner)

Serving Barnstable, MA and surrounding areas

Approved

In business since 2015

Free estimates

Customers say: Quality work

"We had G & R work on our secondary residence so most of our communication was by email and text. They were very responsive and clear about scheduling and transparent about costs of materials."
Yarmouth kitchen
Yarmouth kitchen
Yarmouth kitchen
Yarmouth kitchen
Yarmouth kitchen

+102

Response time2 days
1 neighbors recently requested a quote
Recommended by97%of homeowners
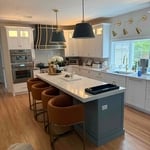
Avatar for Kreative Barns, Inc.
Kreative Barns, Inc.
5.0(
34
)
Designer - Building

Serving Barnstable, MA and surrounding areas

Approved

In business since 2019

Free estimates

Customers say: Quick response

"Perfection! Kreative Barns did everything from design to permits to helping me choosing the materials for the floors, to getting the air conditioning installed , designing the path and the landscaping.. They went above and beyond what was required. The people who came to the house were very nice and responsible about Covid 19 precautions. They started on time and finished on time . The new room is more beautiful then I could have ever imagined. I am extremely grateful for their good ideas and the quality workmanship"
Cathedral Ceiling
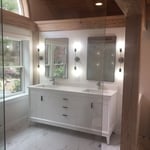
Baths
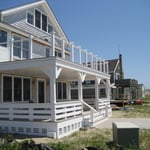
Sunny decks
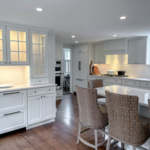
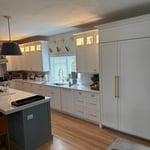
Dream white kitchen
Cathedral Ceiling

+61

Response time4 hrs
Response rate98%
1 neighbors recently requested a quote
Avatar for M. Kinne Designs, LLC
M. Kinne Designs, LLC
5.0(
26
)
Designer - Building

Serving Barnstable, MA and surrounding areas

Approved

In business since 2021

Free estimates

Credit card accepted

M. Kinne Designs L.L.C. \nWe uphold a standard of integrity bound by fairness, honesty, and personal responsibility. Our distinction is the quality of service we bring to our customers. Accurate knowledge of our trade combined with ability is what makes us true professionals. Above all, we are watchful of our customers' interests, and make their concerns the basis of our business. We also accept PayPal !

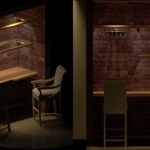
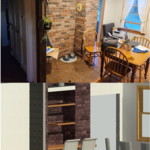
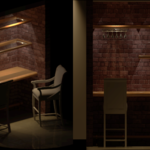
Brick Wall Bar Concept
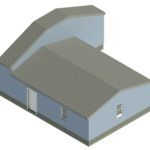
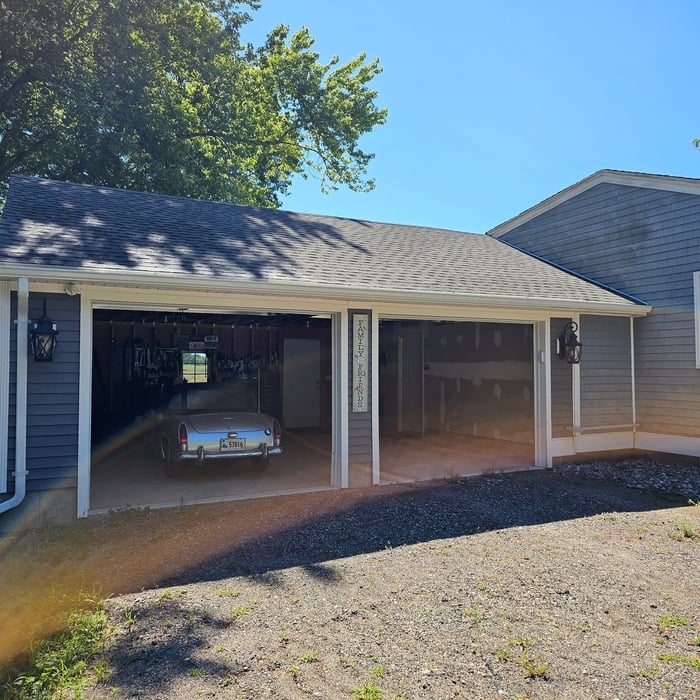
Garage Addition
Garage Addition
Garage Addition

+7

1 neighbors recently requested a quote
Recommended by83%of homeowners
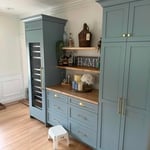
Avatar for Nauset Kitchens
Nauset Kitchens
4.8(
109
)
Designer - BathroomDesigner - Kitchen

Serving Barnstable, MA and surrounding areas

Approved

In business since 1992

Free estimates

Customers say: True professional

"We cannot say enough wonderful things about Nauset Kitchen and Bath! From start to finish, our experience was outstanding. We had two bathrooms and a kitchen completely renovated, two walls taken down to open up the space, and new flooring throughout. The entire project was completed within the projected time frame, which was especially appreciated, and the quality of the workmanship was exceptional. A special mention goes to Adam Pearl, who was an absolute pleasure to work with. He is a talented designer with a great eye, wonderful ideas, and the ability to bring a vision to life. Adam made the entire process enjoyable and was terrific to work with every step of the way. The attention to detail, craftsmanship, professionalism, and overall quality exceeded our expectations. We are thrilled with the results and couldn't be happier with how everything turned out. We would wholeheartedly recommend Nauset Kitchen and Bath to anyone considering a renovation. They truly deliver on their"
New kitchen remodel
New kitchen remodel
New kitchen remodel
New kitchen remodel
New kitchen remodel

+20

15 neighbors recently requested a quote
Recommended by79%of homeowners
...
Showing 1-10 of 86
Residential Design FAQs, answered by experts

In-law suite floor plans almost always include at least one bedroom, a bathroom, and a combination kitchen/living room area or separate spaces for the kitchen and living room. Larger in-law suites built in accessory dwelling units separate from your main structure can feature multiple bedrooms, dining rooms, and entertainment rooms in addition to the necessities.

DIY is possible with essential tools and online resources. Professional designers ensure optimal functionality and aesthetics.

While finding a local interior designer whose portfolio you like and whose fees match your budget is important, they should always have appropriate qualifications. Some states require interior designers to be licensed, and most will have a degree in interior design and certification through the National Council for Interior Design Qualifications (NCIDQ). You can also consult our directory of interior designers to get started.

Selecting the right general contractor to tackle a job like raising a sunken living room can feel like an overwhelming prospect. Follow these tips to find, vet, and hire the best local contractor for your project:

  • Get recommendations from neighbors and friends who might be able to suggest contractors they’ve used.

  • Request written quotes to help set your budget and expectations.

  • Verify your contractor’s credentials to ensure a professional and legal finished product.

  • Read the contractor’s proposed contract to make sure you agree to all terms, including the project timeline, cost, and materials. 

  • Keep copies of all relevant documentation.

Open floor plans can come with drawbacks—mainly the lack of privacy and noise dampening. Walls act as an important barrier for traveling sounds, meaning in an open floor plan you could hear your dishwasher running while sitting in your living room. Storage limitations and separation of activities (for example, keeping the kid’s playroom away from the dining room) are other reasons some homeowners are opting out of an open floor plan.
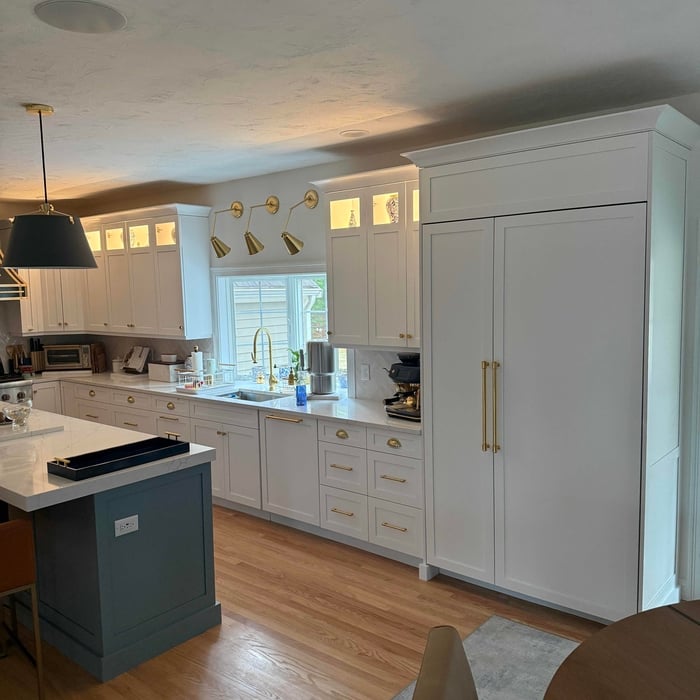
The Barnstable, MA homeowners’ guide to residential design services

From average costs to expert advice, get all the answers you need to get your job done.