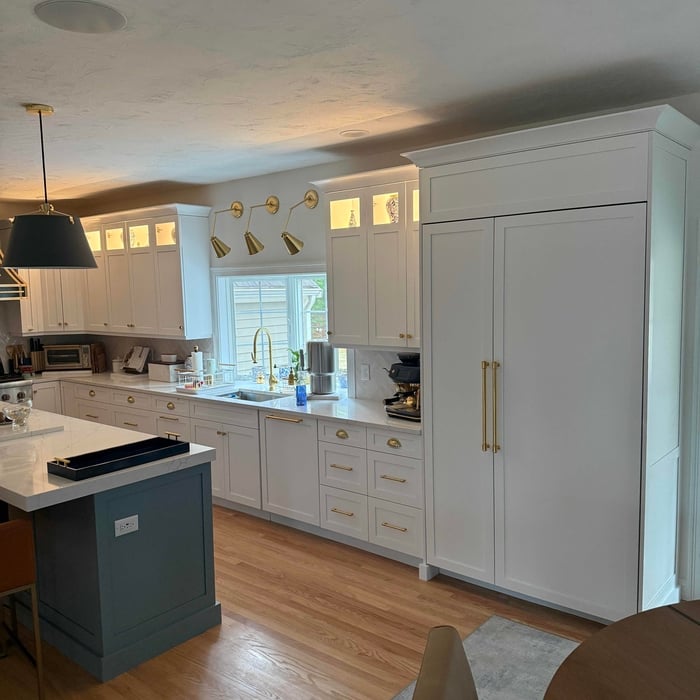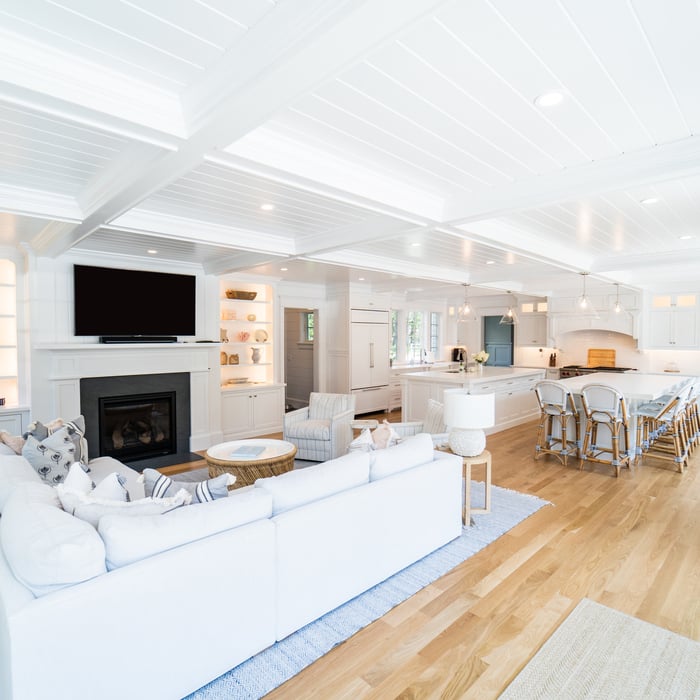







Top-rated residential design pros.

Best residential design pros near Centerville, MA

Enter your zip and get matched with up to 5 pros

Need a pro for your residential design project in Centerville, MA?

Select your specific project to find the pro for you.

TRUSTED BY CENTERVILLE, MA HOMEOWNERS

  • Average homeowner rating star icon4.6
    Average homeowner rating
  • Verified reviews icon452
    Verified residential design services reviews

Top-Rated Residential design pros in Centerville - Updated Nov 2026

Avatar for Capefort Custom Carpentry
Capefort Custom Carpentry
5.0(
22
)
Designer - BathroomDesigner - BuildingDesigner - Kitchen+1 more

Serving Centerville, MA and surrounding areas

Approved

In business since 2015

Free estimates

Emergency services offered

"TS Custom Carpentry was great! They showed up on time, they were professional, polite and knowledgeable. They installed both air conditioners units in a timely fashion. I would definitely recommend them."
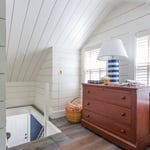
Multiple Projects
Multiple Projects
Multiple Projects
Multiple Projects
Multiple Projects

+10

Response time9 hrs
7 neighbors recently requested a quote
Recommended by90%of homeowners
Avatar for Rudy's Home Improvement, Inc.
Rudy's Home Improvement, Inc.
4.8(
42
)
Designer - BathroomDesigner - KitchenDesigner - Residential (Interior Space Planner)

Serving Centerville, MA and surrounding areas

Approved

In business since 2015

Free estimates

Customers say: Quality work

"We had G & R work on our secondary residence so most of our communication was by email and text. They were very responsive and clear about scheduling and transparent about costs of materials."
Yarmouth kitchen
Yarmouth kitchen
Yarmouth kitchen
Yarmouth kitchen
Yarmouth kitchen

+102

Response time2 days
1 neighbors recently requested a quote
Recommended by97%of homeowners
Avatar for Kreative Barns, Inc.
Kreative Barns, Inc.
5.0(
34
)
Designer - Building

Serving Centerville, MA and surrounding areas

Approved

In business since 2019

Free estimates

Customers say: Quick response

"Perfection! Kreative Barns did everything from design to permits to helping me choosing the materials for the floors, to getting the air conditioning installed , designing the path and the landscaping.. They went above and beyond what was required. The people who came to the house were very nice and responsible about Covid 19 precautions. They started on time and finished on time . The new room is more beautiful then I could have ever imagined. I am extremely grateful for their good ideas and the quality workmanship"
Cathedral Ceiling
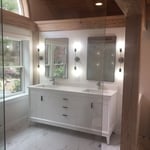
Baths
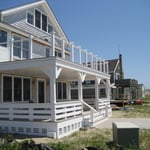
Sunny decks
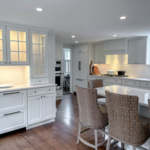
Dream white kitchen
Cathedral Ceiling

+61

Response time4 hrs
Response rate98%
1 neighbors recently requested a quote
Avatar for M. Kinne Designs, LLC
M. Kinne Designs, LLC
5.0(
26
)
Designer - Building

Serving Centerville, MA and surrounding areas

Approved

In business since 2021

Free estimates

Credit card accepted

M. Kinne Designs L.L.C. \nWe uphold a standard of integrity bound by fairness, honesty, and personal responsibility. Our distinction is the quality of service we bring to our customers. Accurate knowledge of our trade combined with ability is what makes us true professionals. Above all, we are watchful of our customers' interests, and make their concerns the basis of our business. We also accept PayPal !

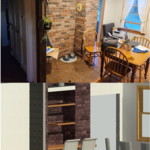
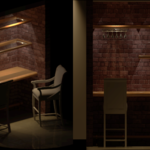
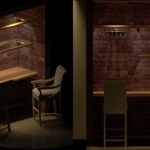
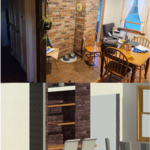
Brick Wall Bar Concept
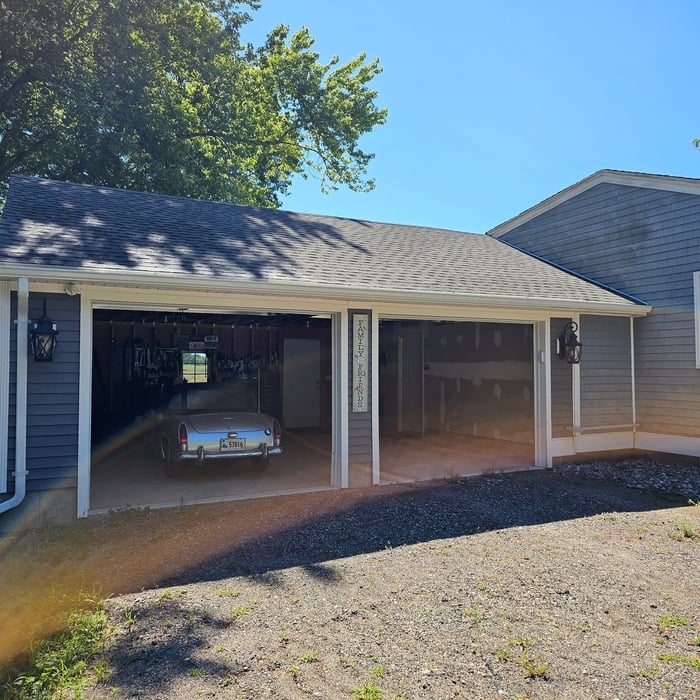
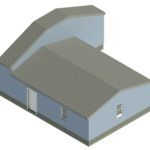
Garage Addition
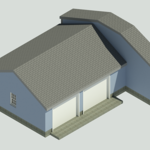
Garage Addition
Garage Addition

+7

1 neighbors recently requested a quote
Recommended by83%of homeowners
Avatar for Nauset Kitchens
Nauset Kitchens
4.8(
109
)
Designer - BathroomDesigner - Kitchen

Serving Centerville, MA and surrounding areas

Approved

In business since 1992

Free estimates

Customers say: True professional

"We cannot say enough wonderful things about Nauset Kitchen and Bath! From start to finish, our experience was outstanding. We had two bathrooms and a kitchen completely renovated, two walls taken down to open up the space, and new flooring throughout. The entire project was completed within the projected time frame, which was especially appreciated, and the quality of the workmanship was exceptional. A special mention goes to Adam Pearl, who was an absolute pleasure to work with. He is a talented designer with a great eye, wonderful ideas, and the ability to bring a vision to life. Adam made the entire process enjoyable and was terrific to work with every step of the way. The attention to detail, craftsmanship, professionalism, and overall quality exceeded our expectations. We are thrilled with the results and couldn't be happier with how everything turned out. We would wholeheartedly recommend Nauset Kitchen and Bath to anyone considering a renovation. They truly deliver on their"
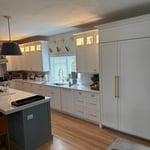
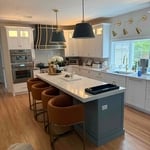
New kitchen remodel
New kitchen remodel
New kitchen remodel
New kitchen remodel
New kitchen remodel

+20

13 neighbors recently requested a quote
Recommended by79%of homeowners
...
Showing 1-10 of 92
Residential Design FAQs, answered by experts

Building a home office addition can take three to four months to complete, while renovating an existing room into a home office may take two to six weeks, depending on the extent of the renovations. Your project’s timeline will depend on permit approvals, material availability, site prep, construction delays, and other factors. Your general contractor can keep you up-to-date on estimated completion times.

DIY is possible with basic tools. Professional designers ensure optimal layout, functionality, and aesthetics.
How long it takes to build an in-law suite will vary by type. The time it takes to build an addition will typically be less than for completely new construction. Expect to spend about two months if you convert a basement, attic, or other existing room in your home. New structures can take up to five months, plus up to two months to receive the required permits.

Any homeowner can carry out interior decoration themselves, but many struggle to devise a cohesive and appealing design that balances comfort and aesthetics. Interior designers are not only trained in design principles, but they also design home interiors for a living, so they’re much more likely to produce a final product that meets your needs. Hiring a professional can sometimes lead to savings on the materials, as some experts know how to source more affordable decor and furniture via their professional connections.


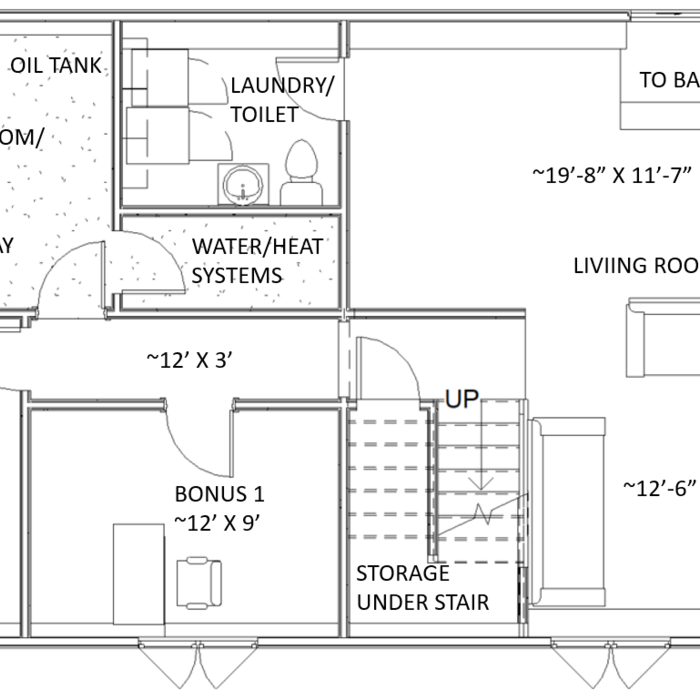
A floor plan is a less detailed illustration showing a building or room's layout from above, including elements like windows, doors, walls, and fixtures. It offers a simplified view for homeowners. In contrast, a blueprint is a more detailed, to-scale architectural drawing that includes all parts of the building plans, such as structural elements, construction details, and utility schematics. While a floor plan can be a type of view within a blueprint, the complete blueprint contains all the necessary details to turn the plan into a reality.

The Centerville, MA homeowners’ guide to residential design services

From average costs to expert advice, get all the answers you need to get your job done.