





Top-rated architects.

Get matched with top architects in Charlton, MA

Enter your zip and get matched with up to 5 pros

Need a pro for your architectural service project in Charlton, MA?

Select your specific project to find the pro for you.

Find Architects in Charlton

Avatar for iCornerstone, Inc.
iCornerstone, Inc.
4.9(
58
)
ArchitectDesigner - BuildingDraftsperson/CADD

Serving Charlton, MA and surrounding areas

Approved

In business since 1988

Customers say: True professional

"My wife and I were considering having some remodeling done to our house but we were not sure how it would all work. A friend recommended we hire an architect or draftsman to help with the ideas. We submitted the request through Angie's and found Richard from iCornerstone. We live in Tyngsborough and he came to our house from Weymouth and spent the day measuring everything in the house and provided us with an outstanding renderings and diagrams of our house from all the floors. We didn't have any original drawings and neither did the town wit details. Richards work was exemplary and nothing short of outstanding. He really knows his stuff and he kept in contact the entire time. We asked for the changes and he made them to a second diagram with a 3D layout we could show to the contractors for the remodel. I highly recommend Richard and iCornerstone for any of your needs."

Entertainment center
Architectural details
computer room left
computer room right

+11

Response time8 hrs
Response rate100%
Recommended by91%of homeowners

Avatar for Guzman Architects, LLC
Guzman Architects, LLC
5.0(
6
)
ArchitectDesigner - Building

Serving Charlton, MA and surrounding areas

Approved

In business since 2001

Free estimates

Offers commercial services

"I hired Jose to design and draw our kitchen remodel. He used his experience, knowledge, and creativity to come up with a great design for an old house. He was available when questions came up and changes were needed. He was with us for the entire project was complete and inspections complete."
Additional Photos
Additional Photos
Additional Photos
Additional Photos
Additional Photos

+33

20 neighbors recently requested a quote
Recommended by33%of homeowners

Avatar for Boyd Property Management
Boyd Property Management
5.0(
19
)
Architect - LandscapeArchitect - Landscape - For Business

Serving Charlton, MA and surrounding areas

Approved

Super Service Award Winner

In business since 2018

Free estimates

Emergency services offered

"John and his team were awesome! We hired them to complete a full cleanup of shrubs and bushes, flowers, weeding, and mulching. We had just bought the house from someone who let the outdoors go, so getting a fresh start was well worth it. John was very kind and upfront and transparent with everything concerning pricing, services, and kept us in the loop during the whole cleanup process. Boyd was much more reasonably priced than competitors, but we believe that did not take away from the quality services that we received. Thank you!"
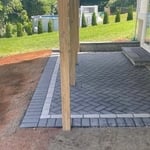
Pavers and Hardscaping Project
Patios Project
Patios Project
Patios Project
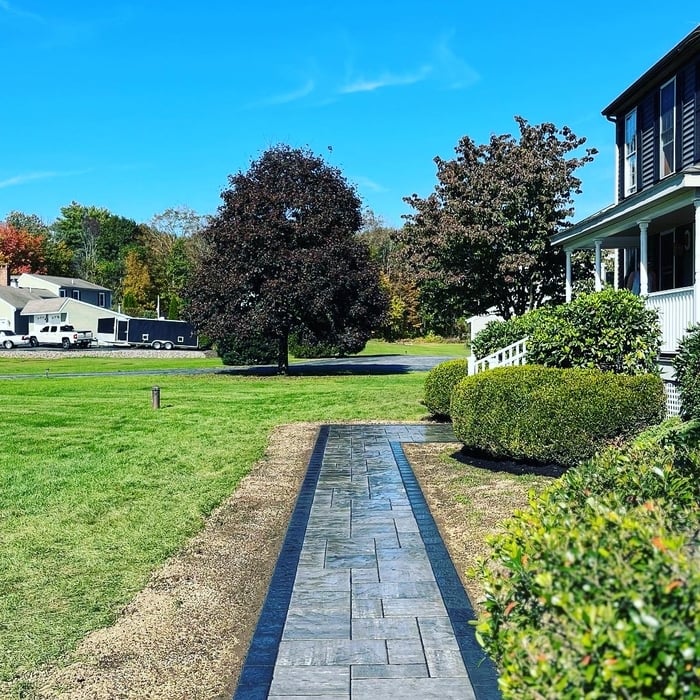
Walkway

+26

Response time1 day
Response rate100%
Recommended by63%of homeowners

Avatar for Szymanski Architect LLC
Szymanski Architect LLC
5.0(
6
)
Draftsperson/CADDArchitect

Serving Charlton, MA and surrounding areas

Approved

Super Service Award Winner

In business since 2019

Free estimates

Offers commercial services

"This was my first time working with an architect. Michal made the process of rebuilding my 2300+sf condo a fun and exciting one. He worked seamlessly with my general contractor and interior designer. They both commented on how pleasant it was to work with him, how quickly he returned their calls or emails and helped them resolve unexpected issues. They both plan to recommend him to their other clients. This was truly a Five Star experience!"
Response time1 day
1 neighbors recently requested a quote

Avatar for Evolution Drafting
Evolution Drafting
3.6(
118
)
ArchitectDraftsperson/CADDDesigner - Building+1 more

Serving Charlton, MA and surrounding areas

Approved

In business since 2018

Free estimates

Emergency services offered

"Evolution design worked with me on designing and addition for a 100 and 5 year old house. We worked on the dimensions of the addition Plus the materials. Evolution understood the local zoning which was amazing that they knew that. We have not started construction. And evolution can help pull the permits and I'm considering them for that as well. All in all it was a long project but it was done efficiently, working with several of the staff an the departments."
Zeal Floor Plan
Charcoal
Palm Floor Plan
Charcoal Floor 2
Charcoal Floor 1

+23

Response time1 day
Response rate100%
59 neighbors recently requested a quote
Avatar for Third Dimension
Third Dimension
5.0(
1
)
Architect

Serving Charlton, MA and surrounding areas

Approved

In business since 2010

Offers commercial services

I am both a registered architect and licensed construction supervisor. Accordingly, my company Third Dimension is able to provide architectural services, construction services, or design build services depending upon a client's needs for a project. Stand alone architectural services are provided as Vaughn Associates. \n\nIn addition I am a practicing Construction Law attorney in Massachusetts with a specialization in preparing and representing clients for Zoning and Special Permit applications.

Kitchen Design Build

+11

Response time2 days
14 neighbors recently requested a quote
Avatar for B6 Home and Barn
B6 Home and Barn
5.0(
1
)
Draftsperson/CADD

Serving Charlton, MA and surrounding areas

Approved

In business since 2024

Free estimates

Credit card accepted

We’re a locally owned and operated company that values honesty and integrity and treats your home as if it were our own. Our services are customized to the individual project, paying close attention to the details of each project that we're involved with. We pride ourselves on the quality of our work as well as our commitment to outstanding results. We look forward to building lasting relationships and guaranteeing your satisfaction!

Response time11 hrs
Response rate88%
4 neighbors recently requested a quote
...
Showing 1-10 of 132
Architects questions, answered by experts

Yes, architects help navigate local zoning laws, acquire necessary permits, and ensure compliance with regulations, reducing delays and costly modifications.

Yes, architects specialize in both new construction and renovation projects, ensuring that additions blend seamlessly with existing structures while meeting safety standards.

A home elevator is a fantastic way to improve your home’s accessibility. Elevators allow anyone, even those who use wheelchairs or walkers, to safely move between floors within your home.

Dumbwaiters may allow you to move items up and down floors, and stair lifts can move people up and down, but elevators are the best option if you need space for people, their belongings, and/or mobility aids such as wheelchairs.

That said, home elevators cost more than other options, such as stair lifts. Consider your needs and your budget when deciding the best way to make your home more accessible to a person with a disability or a person who is aging in place.

You can draw your own house plans using three-dimensional modeling software, but in most cases, you’ll need an architect to draw up the final plans. Architects understand local building regulations and requirements, so their plans will be necessary for getting permits approved, and they’ll also ensure your home is structurally sound. DIY house plans can be a good place to start to help visualize your project, but you should always defer to a professional before trying to proceed with the project.

A floor plan is a less detailed illustration showing a building or room's layout from above, including elements like windows, doors, walls, and fixtures. It offers a simplified view for homeowners. In contrast, a blueprint is a more detailed, to-scale architectural drawing that includes all parts of the building plans, such as structural elements, construction details, and utility schematics. While a floor plan can be a type of view within a blueprint, the complete blueprint contains all the necessary details to turn the plan into a reality.

The Charlton, MA homeowners’ guide to architectural services

From average costs to expert advice, get all the answers you need to get your job done.