





"Richard is a wonderful person to work with. Great communication and very easy going. He knows his stuff! He was able to accomodate the design needed for additions in my 1949 Cape Cod style home, as well as redesign on the interior. He lived more than an hour away, but was willing to travel out to my home for measurements! This was a huge plus. He was able to coordinate the printing of blueprints, so I could pay for them and have them sent to my home, since he lived a distance away. I would highly recommend him to anyone, in need of an architect, for a project, on an older home. He was such a pleasure to work with!"
"Luis went well beyond what the average architect would. He visited the site many times to make sure that the owners vision was clear represented on the architectural renderings. True a professional in all respects Jeffrey B."
"Guzman was very helpful and knowledgeable in designing what was need for the permitting process and construction. I would recommend his very highly. I've been working with him for over twenty years. He is my goto architect."
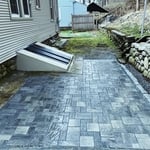
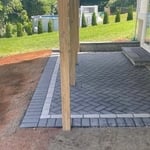
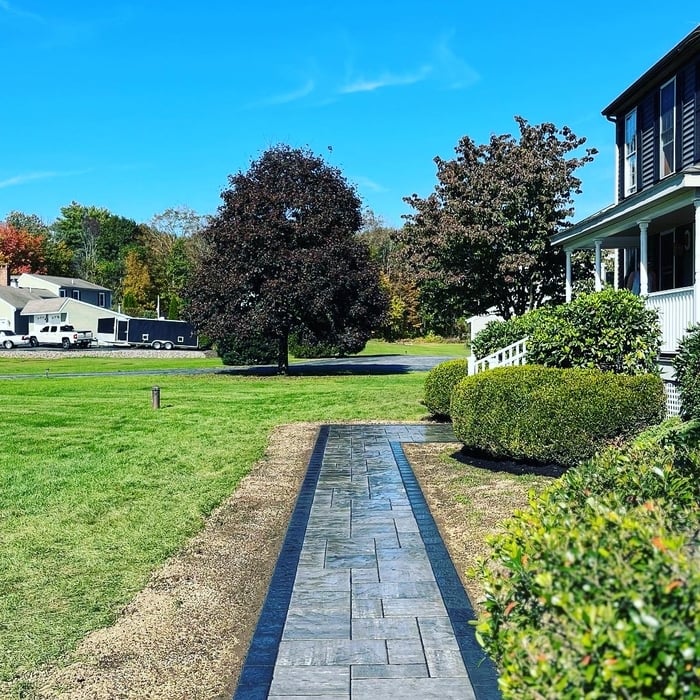
Landscaping business locally owned and operated we feel invested in our clients and constantly strive for customer satisfaction. Call or message us to schedule an estimate today!
"I hired Szymanski architects to design my renovation and would absolutely work with them again. Their expertise helped me design the space with the most functionality for my needs. They were timely and were in constant contact during the project making adjustments as needed. The place came out beautiful and we couldn’t be happier."
MONADNOCK DESIGN & DRAFTING is a residential and commercial design and drafting firm, celebrating its 30th year of experience. We have developed a strong reputation for providing practical design solutions and reliable permit/construction drawings; with timely performance and competitive fees. We pride ourselves in carefully listening to our clients' objectives in order to provide designs and drawings that appropriately meet the clients' requirements.\n\nWE ARE NOT ABLE TO PROVIDE "STAMPED" DRAWINGS
LMCA Architecture was founded on the idea that building the home is what matters most. We thrive in providing the architectural drawings you need in order to start the construction process. Whether you're a homeowner, developer, or contractor, our focus is to ensure your project is realized efficiently. \n\nWith 12+ years in residential and multi-family design, LMCA is well-equipped to learn the details of such project and provide an action plan accordingly.\n\nYes, the end goal is to provide drawings to obtain permits for your project to come to life. The path leading to that moment is driven by collaboration amongst all involved in the project that provides the benefit of both quality and speed. With this, the benefit not only comes in executing the project but saving time and money along the way as well.\n
"To be honest Im dealing with a complicated district and I was kind of frustrated that my project was handed off to a new person but Raegan Hammon was the most patient, kind, professional and efficient Architect I have ever had the pleasure 🙏 of doing business with. Thank you for placing my project in her very capable hands. Forever grateful Leilee Keppard [*** Link removed ***]"
"I can not imagine a better architect to work with. Seth was attentive, detail oriented, exceptionally knowledgable, and prompt with his responses to every change we made. He went above and beyond, making calls on our behalf to engineers, getting pricing on windows and trusses. On top of all of that, he was extremely affordable, and I am certain he put in more hours than he charged us for. I can't imagine having done this project with out him."
Architectural designer with +8 years of experience on the Architecture, Engineering & Construction industry. Are you in need of a designer to help you out with your space? I am here for you, I have worked in a wide range of projects, from commercial to residential, civic to healthcare, large or small. Reach out to discuss your options. A good design is an investment that will save you time and money in the future
Building designers charge between $2,000 and $50,000, depending on project scope, complexity, and customization.
Your state’s architect licensing registry is an excellent place to begin when finding an architect. The state must license architects after completing the required education and with a minimum amount of experience. You can also ask other homeowners with similar projects who they used and their experience.
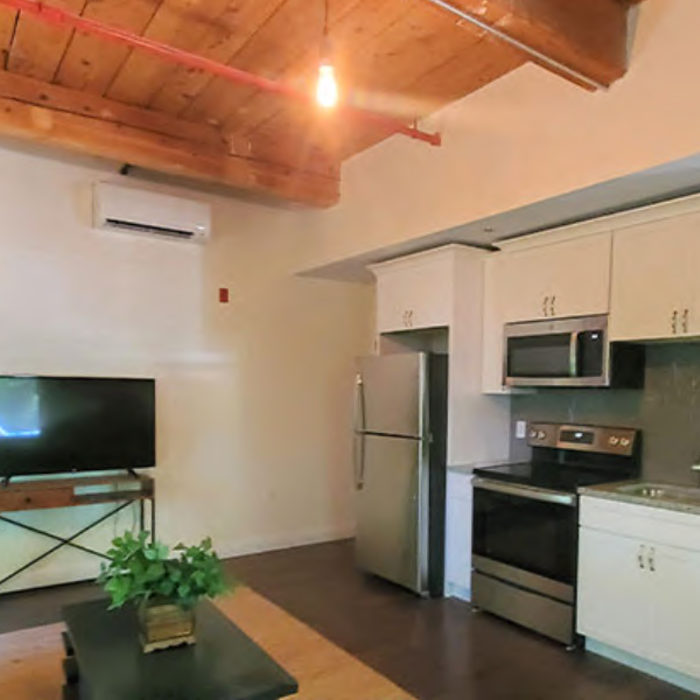
Architects can cater to both residential and commercial projects, tailoring their approach according to the specific sector regulatory requirements.
The primary reason homes have crawl spaces is so the foundation can reach down below the frost line to avoid dangerous soil movement and structural damage when the ground freezes. They’re more popular in colder climates where the ground freezes down to a few feet, and slabs are most popular in warmer areas where there is no frost line. Crawl spaces also provide a space for utility lines to run where they’re at less of a risk of freezing.
A designer is a great choice for remodeling projects that don’t require significant structural work. For remodeling that includes structural work like removing load-bearing walls, altering exterior walls, or adding on a room, an architect can design and execute the renovations while ensuring your home remains structurally sound.
The Spencer, MA homeowners’ guide to architectural services
From average costs to expert advice, get all the answers you need to get your job done.

Wondering how much hiring an architect cost? Discover architect prices, cost factors, and money-saving tips to help you plan your home project with confidence.

Floor plans can help you visualize a space and are useful in home construction and design. Learn how much a floor plan costs and what affects the price.
Depending on where you live, you may be legally required to hire an architect for an addition. Here’s why an architect may end up saving you money and time.