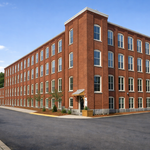
"Working with Luis on our project on Arlington St in Fitchburg was an absolute breeze. He was professional, helpful, and kept the entire process running efficiently from start to finish. We received our architectural drawings right on schedule, and the quality of his communication and work was top-notch. Highly recommend!"
"I hired Jose to design and draw our kitchen remodel. He used his experience, knowledge, and creativity to come up with a great design for an old house. He was available when questions came up and changes were needed. He was with us for the entire project was complete and inspections complete."
"I hired Szymanski architects to design my renovation and would absolutely work with them again. Their expertise helped me design the space with the most functionality for my needs. They were timely and were in constant contact during the project making adjustments as needed. The place came out beautiful and we couldn’t be happier."
"Dennis did an excellent job. He was fast, accommodating (drove a long distance to measure my property, on short notice) and accurate. He was patient, explaining things to me that would help me use the drawings effectively. He recommended additional online tools for me to use to design my furniture layout. I highly recommend him."
"To be honest Im dealing with a complicated district and I was kind of frustrated that my project was handed off to a new person but Raegan Hammon was the most patient, kind, professional and efficient Architect I have ever had the pleasure 🙏 of doing business with. Thank you for placing my project in her very capable hands. Forever grateful Leilee Keppard [*** Link removed ***]"
"I can not imagine a better architect to work with. Seth was attentive, detail oriented, exceptionally knowledgable, and prompt with his responses to every change we made. He went above and beyond, making calls on our behalf to engineers, getting pricing on windows and trusses. On top of all of that, he was extremely affordable, and I am certain he put in more hours than he charged us for. I can't imagine having done this project with out him."
You should have an architect involved in your project from the very beginning. They’ll be able to direct your vision into workable plans, and they can advise you on potential problems right from the start. You may be able to save money by not using an architect, but larger projects will go much more smoothly with an experienced pro directing the process.
Yes, professionals will offer tailored solutions to fit architectural and personal style preferences.
Designs typically take 2-6 months, depending on factoring, project size, and customization needs. Larger or more complex designs may require additional time for approval and revisions.
Many architects offer 3D modeling and virtual walkthroughs, which allow clients to visualize the project and make informed decisions before construction begins.
Greek Revival and Federal architecture are quite similar in that they focus on symmetry and a blend of utilitarianism and opulence, but they differ in a few key areas. First, Federal architecture tends to include a brick facade, whereas Greek Revival homes more often have stucco siding, much like you’d find in Mediterranean houses. Greek Revival homes also tend to be a bit more ornate, with columns as decor, and more decorative and formal porticos.
The North Brookfield, MA homeowners’ guide to architectural services
From average costs to expert advice, get all the answers you need to get your job done.
Wondering how much hiring an architect cost? Discover architect prices, cost factors, and money-saving tips to help you plan your home project with confidence.
Floor plans can help you visualize a space and are useful in home construction and design. Learn how much a floor plan costs and what affects the price.
Depending on where you live, you may be legally required to hire an architect for an addition. Here’s why an architect may end up saving you money and time.