



"Richard is a wonderful person to work with. Great communication and very easy going. He knows his stuff! He was able to accomodate the design needed for additions in my 1949 Cape Cod style home, as well as redesign on the interior. He lived more than an hour away, but was willing to travel out to my home for measurements! This was a huge plus. He was able to coordinate the printing of blueprints, so I could pay for them and have them sent to my home, since he lived a distance away. I would highly recommend him to anyone, in need of an architect, for a project, on an older home. He was such a pleasure to work with!"
"Luis went well beyond what the average architect would. He visited the site many times to make sure that the owners vision was clear represented on the architectural renderings. True a professional in all respects Jeffrey B."
M. Kinne Designs L.L.C.\nWe uphold a standard of integrity bound by fairness, honesty, and personal responsibility. Our distinction is the quality of service we bring to our customers. Accurate knowledge of our trade combined with ability is what makes us true professionals. Above all, we are watchful of our customers' interests, and make their concerns the basis of our business. We also accept PayPal !
"Guzman was very helpful and knowledgeable in designing what was need for the permitting process and construction. I would recommend his very highly. I've been working with him for over twenty years. He is my goto architect."
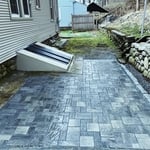
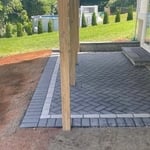
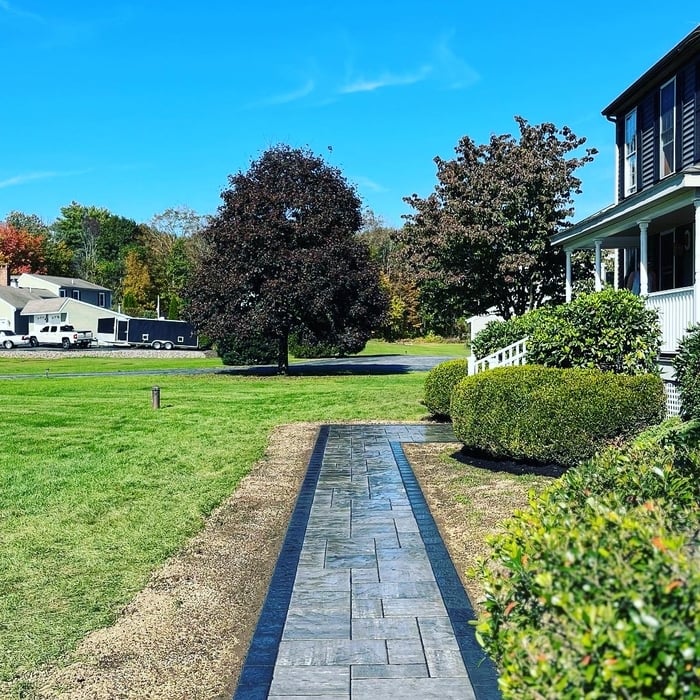
Landscaping business locally owned and operated we feel invested in our clients and constantly strive for customer satisfaction. Call or message us to schedule an estimate today!
"I hired Szymanski architects to design my renovation and would absolutely work with them again. Their expertise helped me design the space with the most functionality for my needs. They were timely and were in constant contact during the project making adjustments as needed. The place came out beautiful and we couldn’t be happier."
MONADNOCK DESIGN & DRAFTING is a residential and commercial design and drafting firm, celebrating its 30th year of experience. We have developed a strong reputation for providing practical design solutions and reliable permit/construction drawings; with timely performance and competitive fees. We pride ourselves in carefully listening to our clients' objectives in order to provide designs and drawings that appropriately meet the clients' requirements.\n\nWE ARE NOT ABLE TO PROVIDE "STAMPED" DRAWINGS
LMCA Architecture was founded on the idea that building the home is what matters most. We thrive in providing the architectural drawings you need in order to start the construction process. Whether you're a homeowner, developer, or contractor, our focus is to ensure your project is realized efficiently. \n\nWith 12+ years in residential and multi-family design, LMCA is well-equipped to learn the details of such project and provide an action plan accordingly.\n\nYes, the end goal is to provide drawings to obtain permits for your project to come to life. The path leading to that moment is driven by collaboration amongst all involved in the project that provides the benefit of both quality and speed. With this, the benefit not only comes in executing the project but saving time and money along the way as well.\n



"To be honest Im dealing with a complicated district and I was kind of frustrated that my project was handed off to a new person but Raegan Hammon was the most patient, kind, professional and efficient Architect I have ever had the pleasure 🙏 of doing business with. Thank you for placing my project in her very capable hands. Forever grateful Leilee Keppard [*** Link removed ***]"
Modus Design Workshop is a local architecture and design studio specializing in residential projects throughout Massachusetts. We work with homeowners, builders, and developers on renovations, additions, new homes, and small multifamily projects. Our approach balances thoughtful design, practical construction solutions, and respect for neighborhood context; helping turn ideas into clear, buildable plans for permitting and construction.
Italianate architecture is a reinterpretation of Renaissance styles, combining elements of Italian farmhouses and villas with Victorian materials and construction. This home style emerged in the Victorian era, gaining popularity in the U.S. in the mid-to late-1800s. The style came about in response to what many then viewed as the too-rigid and stuffy Classical style designs.
While classic Palm Springs architecture in the Palm Springs area will naturally cost more due to the high cost of living, prices across the rest of the country will vary. Remember that older homes, including those built before 1970, will cost more to renovate due to updated building codes—something to keep in mind when considering the upfront cost of the house.
Costs depend on project complexity, materials, labor, permits, and required revisions.
The most common scale for residential blueprints is 1/4 of an inch equals one foot. This scale is the most popular because it’s easier for everyone involved, from professionals to homeowners, to understand the building’s actual dimensions. Also, it allows blueprints to have the necessary details without cluttering the page.
Regular meetings, reviewing drafts, and providing input on materials help align the project with your vision.
The Rochdale, MA homeowners’ guide to architectural services
From average costs to expert advice, get all the answers you need to get your job done.
Wondering how much hiring an architect cost? Discover architect prices, cost factors, and money-saving tips to help you plan your home project with confidence.
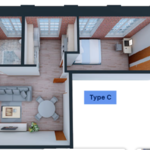
Floor plans can help you visualize a space and are useful in home construction and design. Learn how much a floor plan costs and what affects the price.