
Top-rated kitchen and bathroom remodelers.

Get matched with top kitchen and bathroom remodelers in Simpson, LA

Enter your zip and get matched with up to 5 pros

Need a pro for your kitchen and bathroom remodel project in Simpson, LA?

Select your specific project to find the pro for you.

Find Kitchen and bathroom remodelers in Simpson

Avatar for Tubbs By Grubbs
Tubbs By Grubbs
3.7(
58
)
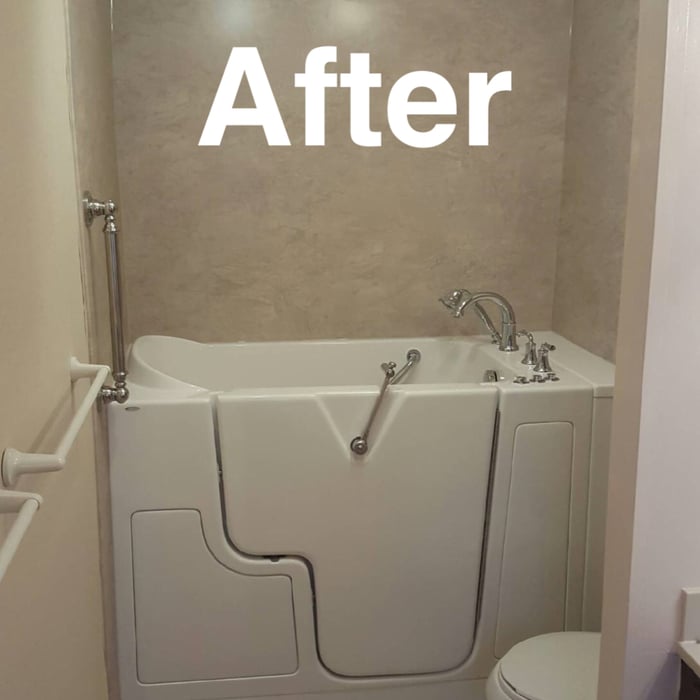
Shower Install or Replace

Serving Simpson, LA and surrounding areas

Approved

In business since 2009

Free estimates

Warranties offered

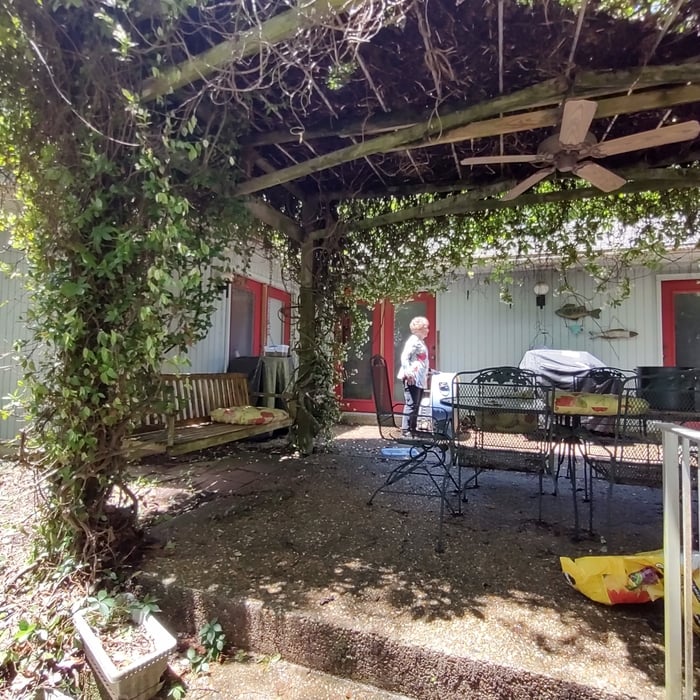
"Grwat service! Workers did everything we asked them to and made our back porch into a beautiful screen room. Not to mention answered all our questions politely. Love the end product and the people who made my dream come true!"
Gorilla Tub
Breccia Diamond
Liner with Walls
Custom Bench
Wainscot

+51

Response time1 day
350 neighbors recently requested a quote
Recommended by83%of homeowners

Leon Glenn Angel
4.0(
15
)
Bathroom - RemodelKitchen - RemodelMajor Renovation - Multiple Rooms

Serving Simpson, LA and surrounding areas

In business since 1985

Credit card accepted

"mr Angel and his crew were really refreshing to work with. MR Angel provided several design ideas that were incorporated into our project, which turned out to be much better than we expected. Our kitchen has a very crisp modern look with new cabinets and tops, overlooking a newly enclosed sun porch. they also performed all trades themselves, An excellent contractor"
millwork
Kitchen Upgrades
kitchen
kitchen up grades
counter tops

+11

Response time2 days
Recommended by91%of homeowners
Avatar for Jill Seidner Interior Design
Jill Seidner Interior Design
3.5(
89
)
Bathroom - RemodelBathroom - Remodel - For BusinessKitchen - Remodel+3 more

Serving Simpson, LA and surrounding areas

In business since 2006

Credit card accepted

"They did a good job. She had to submit like a photo but my daughter had them work on the central are of the loft. The deal was for one room. She got a lot of good ideal from her and it was worth it for her. They were professional and I did not hear anything negative."
Recommended by55%of homeowners

Avatar for Homemade Design
Homemade Design
3.7(
322
)
Bathroom - RemodelBathroom - Remodel - For BusinessKitchen - Remodel+3 more

Serving Simpson, LA and surrounding areas

In business since 2006

Credit card accepted

"I feel extremely fortunate to have found Vicki through Angie's List !  She is an extremely talented person who is very easy to deal with. She has a breath of knowledge that allows her to accommodate my tastes, but also ensure that the overall design is in sync with the design and location of my home.  She has  a very diplomatic way of suggesting when I'm going astray with my choices and in every case where she has told me "Trust Me"  I have been delighted ! She is very aggressive in helping me find the best pricing and often times will work with the vendors directly  hence saving me the time.  She also has excellent local contacts.  Everyone I've worked with through Vicki has been timely, professional, and highly competent.
My project is far from complete.  I intend to continue to use Vicki and her expert advice until the end !!!!"
Pennsylvania Master Bathroom
Boston Small Condo Kitchen
California Client Saves with HMD Designer Discounts
Recommended by54%of homeowners

...
Showing 1-10 of 56
Kitchen and Bathroom Remodel questions, answered by experts

Renovating a house can take on many forms. The time it takes to perform home renovations will depend primarily on the scope of the project, management skills, and luck. Minor projects, such as painting or upgrading appliances, can take as little as a few days. Installing a major addition can take over a year if outside factors complicate the process.  

The toilet should rest 10, 12, or 14 inches from the back wall. As for other clearances, 15 inches is the minimum distance from the flange to any side wall or nearby fixture, including the shower, tub, and sink. Modern codes also require at least 24 inches of clear space in front of the toilet.

Yes, professional designers collaborate with contractors to ensure seamless execution of the design plan.

An alcove tub is designed to fit into a three-walled enclosure in a bathroom. A drop-in tub, on the other hand, is placed into a custom-built frame or enclosure. This frame can be fitted to an alcove, making a drop-in tub a viable alternative if you want a more custom or spa-like look. Because the frame is custom, drop-in tubs offer more design flexibility and a wider range of materials, such as cultured marble or tile, compared to the simpler acrylic or fiberglass of a typical alcove tub. The frame for a drop-in tub can also be placed anywhere in the bathroom it fits, not just in an alcove.

The number of shower niches you need (or want) depends on the size of the shower and how many bathroom products you plan on storing. If you keep it simple with just soap and shampoo, the one shower niche will probably do the trick. But if you’re adding scrubs and soaks, you may need to think about installing two or more.

The Simpson, LA homeowners’ guide to kitchen and bathroom remodels

From average costs to expert advice, get all the answers you need to get your job done.