






Top-rated subcontractors.

Get matched with top subcontractors in Meraux, LA

Enter your zip and get matched with up to 5 pros

Need a pro for your subcontracting project in Meraux, LA?

Select your specific project to find the pro for you.

TRUSTED BY MERAUX, LA HOMEOWNERS

  • Average homeowner rating star icon4.5
    Average homeowner rating
  • Verified reviews icon917
    Verified subcontracting services reviews

Find Subcontractors in Meraux

Avatar for Zeringue's Construction & Remodeling, LLC
Zeringue's Construction & Remodeling, LLC
4.8(
26
)
Major Home Repairs (General Contractor)

Serving Meraux, LA and surrounding areas

In business since 2004

Warranties offered

Credit card accepted

"The installation went very well, so much so, I hired Malcolm to come back to install shutters. Malcolm is honest and straight up. He works hard. I cannot tell you how many times I have had things done only to have the job done half way, the material substandard, etc. It has been a long time since I have found someone like Malcolm and his crew. I would definitely hire him again. This service was done a little over a year ago. I like to wait to review to make sure of the project. Thank you, Malcolm."
Kitchen 2
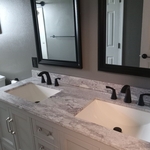
Bathroom 2
Additional Photos
Response time1 day
Recommended by100%of homeowners

Avatar for Castillo Construction LLC
Castillo Construction LLC
4.3(
60
)
Major Home Repairs (General Contractor)

Serving Meraux, LA and surrounding areas

In business since 2000

Free estimates

Emergency services offered

"The kitchen came out well, though I had to really be on the guys working to do the work properly. The craftsmanship was lacking and some things had to be redone. The owner who came out initially pays close attention to detail and is nice. His subcontractors however do not pay close attention to detail and lack craftsmanship skills. The owner is also impossible to get a hold of while the project is going on, which is a pain if you have any questions that need to be answered. The project went on for months longer than anticipated even though I had all of the materials (cabinets, sink, etc) ready before the job was to start. Some days no one would show up, and no one would call. They were often hard to get in touch with and a week would go by before I could get in touch with anyone to answer a question. They were also over budget because they didn't work in electrical, which felt like an intentional oversight. They knew before starting that the kitchen needed it's own breaker switch and that I wanted to install outlets as well as move around appliances. All of that required electrical. I was promised when I signed the contract that the quote was the quote and my budget would be respected. That wasn't the case. While the kitchen did come out great, it wasn't without a fight or daily oversight and even getting some things that should've been measured twice and done once, done over again 2x. It was such a pain in the end that I can not recommend them to anyone."
Recommended by88%of homeowners

...
Showing 1-10 of 145
Subcontractors questions, answered by experts

A floor plan is a less detailed illustration showing a building or room's layout from above, including elements like windows, doors, walls, and fixtures. It offers a simplified view for homeowners. In contrast, a blueprint is a more detailed, to-scale architectural drawing that includes all parts of the building plans, such as structural elements, construction details, and utility schematics. While a floor plan can be a type of view within a blueprint, the complete blueprint contains all the necessary details to turn the plan into a reality.

Mid-century modern architecture was a popular home style throughout the U.S. from the 1950s to 1970s. Most homes feature a wide and symmetrical floor plan with low-sloped roofs and floor-to-ceiling windows. Its minimalism and balanced appearance are back on the home style scene, particularly when maximizing sunlight, airflow, and a blend with the home's natural surroundings.

Builder-grade is one of two types of stock cabinets, whereas semi-custom designs allow homeowners some control over the color, finish, or hardware on their cabinets. Stock cabinets are sold in construction-grade and builder-grade designs. Construction-grade cabinets are usually made from inexpensive medium-density fiberboard, which is prone to moisture damage, whereas builder-grade models are a step up with higher-quality materials. Construction-grade designs are the most common type of cabinets in America.
Absolutely! You can tailor the design to meet your specific needs and preferences. Whether it's adding amenities, adjusting dimensions, or choosing different materials, customizing your storm shelter ensures it suits your family's requirements and offers the utmost comfort and safety during severe weather. So go ahead and create a shelter that perfectly fits your unique needs!

Universal design costs can be minimal when you add them during construction; however, adding universal design principles to existing homes can sometimes increase renovation costs. For example, a mid-grade bathroom remodel is estimated to cost around $30,000, while a standard universal design remodel can cost closer to $40,000. Adding accessible design components can include widening hallways ($500 to $2,000), curbless showers ($2,000 to $8,000), and widening doors ($400 to $800). Keep in mind that these increased costs can lead to higher resale values because universal homes may appeal to a wider variety of buyers.

The Meraux, LA homeowners’ guide to subcontracting services

From average costs to expert advice, get all the answers you need to get your job done.