




Top-rated structural engineers.

Get matched with top structural engineers in Jefferson, LA

Enter your zip and get matched with up to 5 pros

Need a pro for your structural engineering project in Jefferson, LA?

Select your specific project to find the pro for you.

TRUSTED BY JEFFERSON, LA HOMEOWNERS

  • Average homeowner rating star icon4.6
    Average homeowner rating
  • Verified reviews icon14
    Verified structural engineering services reviews

Find Structural engineers in Jefferson

K Crockett Designs, LLC
4.2(
62
)

Serving Jefferson, LA and surrounding areas

Approved

In business since 2006

Emergency services offered

Small jobs welcome

"Mr. Crockett engineered a house for me in Slidell, Louisiana: 1600 sqft and raised 10' off the ground in a coastal flood zone. He seemed to be the only local engineer who could be bothered with such a small project. His plans passed St. Tammany inspection. My only issue with him was related to our communication during the revision process of the plans. Ultimately he provided everything I wanted. I would definitely use his services again and recommend him."
Response time12 hrs
Response rate85%
3 neighbors recently requested a quote
Avatar for Evolution Drafting
Evolution Drafting
3.5(
106
)

Serving Jefferson, LA and surrounding areas

Approved

In business since 2018

Free estimates

Emergency services offered

"Evolution Drafting did a great job modifying my existing plans and updating for Arizona codes and took care of the structural engineering as well."
Zeal Floor Plan
Charcoal
Palm Floor Plan
Charcoal Floor 2
Charcoal Floor 1

+23

Response time1 day
Response rate100%
50 neighbors recently requested a quote
Avatar for Tejada Studio
Tejada Studio
4.8(
5
)

Serving Jefferson, LA and surrounding areas

Approved

In business since 2007

Small jobs welcome

Credit card accepted

"Tejada studios provided his services for Vacation Bible School designs for posters and backdrops/scenes. The work was beautifully designed and completed on time. We received many compliments."

3D MODEL BATHROOM
3D MODEL INTERIOR CABARET AT CASINO
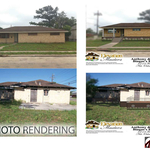
2D PHOTO RENDERING
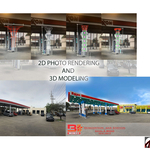
2D PHOTO RENDERING AND 3D MODELING
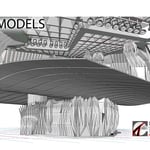
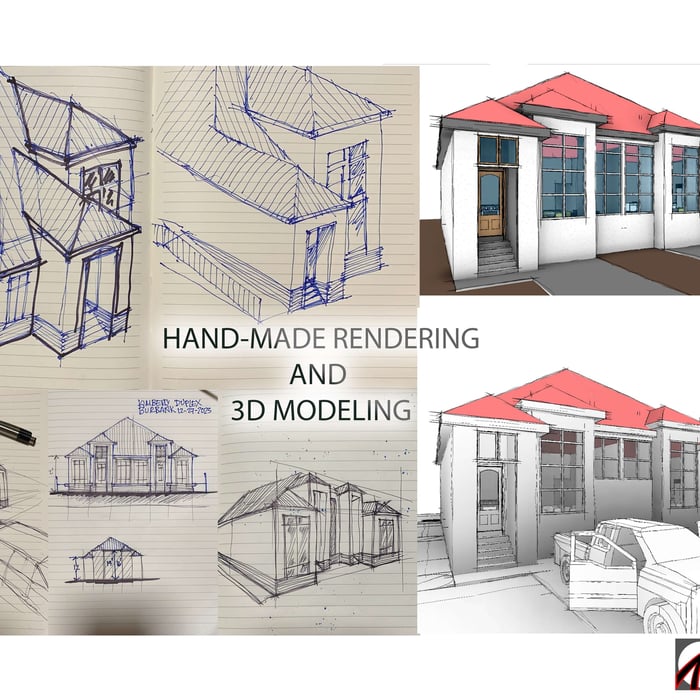
HAND MADE RENDERING & 3D MODELING

+5

Response time3 days
Response rate92%
2 neighbors recently requested a quote
Ascended Constructions
New to Angi

Serving Jefferson, LA and surrounding areas

Approved

In business since 2023

Offers commercial services

We’re a family owned and operated company that values honesty and integrity, and stands behind our work. We offer over 40 years of industry experience. We specialize in Asphalt Shingle Roofing installation, replacement, and repairs. Our services are customized to the individual project, paying close attention to the details of each project that we're involved with. We look forward to building long-term relationships with our clients and guarantee your satisfaction!

8 neighbors recently requested a quote
Ascended Constructions
New to Angi

Serving Jefferson, LA and surrounding areas

Approved (Corporate)

In business since 2023

Offers commercial services

We’re a family owned and operated company that values honesty and integrity, and stands behind our work. We offer over 40 years of industry experience. We specialize in Asphalt Shingle Roofing installation, replacement, and repairs. Our services are customized to the individual project, paying close attention to the details of each project that we're involved with. We look forward to building long-term relationships with our clients and guarantee your satisfaction!

1 neighbors recently requested a quote
Avatar for Terraform Development & Design LLC
Terraform Development & Design LLC
New to Angi

Serving Jefferson, LA and surrounding areas

Approved (Corporate)

In business since 2023

Free estimates

Offers commercial services

Terraform Development & Design LLC, delivers expert permit-ready architectural plans and drafting services nationwide. With 8+ years of experience and hundreds of clients across all 50 states, we create code-compliant residential and commercial construction documents that get approved fast and built right.\nFrom site plans, floor plans, elevations, structural & foundation drawings to MEP coordination, full construction sets, 3D renderings, interior design, solar PV layouts, and precise material takeoffs - we handle it all. Fast 4-6 week turnaround, 3 design revisions included, free revisions for city redline changes, transparent pricing (starts at $2,000), and direct partnerships with licensed engineers for stamps in every state.

35 neighbors recently requested a quote
Avatar for Rose De Nola Remodeling and Construction, LLC
Rose De Nola Remodeling and Construction, LLC
4.8(
28
)

Serving Jefferson, LA and surrounding areas

In business since 2013

Free estimates

Emergency services offered

"We hired Rose de Nola Contracting to improve our backyard layout. We had an old deck torn down and beautiful multi-level deck with splash stair-case and a gable roof patio cover with two ceiling fans put in. The bead-board ceiling really makes the finished product pop. The finished product is completely different from our vision, but we love it! The designer was very helpful bringing our vision to life. Give them a call."
Install of Finishes
After
After #1
Marigny Kitchen After
New Living Room Apt A

+105

Response time11 hrs
Recommended by100%of homeowners
Showing 1-10 of 40
Structural Engineering questions, answered by experts

Precast concrete can be reinforced with rebar, wire mesh, or other materials to improve its strength and add stability. Precast concrete for large construction projects is often pre-stressed as well for greater structural strength. Reinforced concrete is durable and strong, making it an ideal choice for many construction projects.

While concrete walls do not need to "breathe" in the traditional sense of the word, they do require waterproofing and dehumidifying methods, particularly in basements below the water table. Concrete both contains moisture from its initial installation and can absorb water when exposed. Ensuring proper basement ventilation , installing a vapor barrier, and controlling water exposure are all important tasks.

The depth of any foundation style depends on your climate and how deep the frost line is, as building code requires that the footers of a foundation—which are built into a monolithic slab—sit at least a foot below the frost line. At the southern tip of Florida, for example, a monolithic slab foundation would only need to sit 12 inches under the soil at the widest parts. On some parts of the Canadian border, the frost line is 100 inches, which would mean a minimum of 112 inches, which is prohibitively deep for a monolithic slab.

Yes, a one-story house can have a load-bearing wall. The load-bearing walls in a single-story home are usually the exterior walls. If the house has a basement with exposed walls, the arrangement of the beams can help indicate what walls are load-bearing.

A freestanding brick wall that's only one brick thick can usually stand six to eight feet high. If you need a higher wall, it should be at least two bricks thick for adequate stability, and it might require a footing to support the added weight. Additionally, some areas have regulations and codes dictating how high a brick wall can be, so check with local code enforcers to ensure your proposed wall complies with any regulations.

The Jefferson, LA homeowners’ guide to structural engineering services

From average costs to expert advice, get all the answers you need to get your job done.