






Top-rated structural engineers.

Get matched with top structural engineers in Saint Rose, LA

Enter your zip and get matched with up to 5 pros

Need a pro for your structural engineering project in Saint Rose, LA?

Select your specific project to find the pro for you.

Find Structural engineers in Saint Rose

Avatar for Hall Engineering, LLC
Hall Engineering, LLC
4.6(
14
)
Engineer - Structural

Serving Saint Rose, LA and surrounding areas

Approved

In business since 2015

Emergency services offered

Small jobs welcome

Hall Engineering is a Professional Service is that is committed to excellence every aspect of our business. We uphold a standard of integrity bound by fairness, honesty, and personal responsibility. Our distinction is the quality of service we bring to our customers. Accurate knowledge of our trade combined with ability is what makes us true professionals. Above all, we are watchful of our customers' interests and make their concerns the basis of our business.\n ** We provide a professional service to ensure your home is structurally sound or provide the proper reports for the work that needs to be completed by your hired contractor **

23 neighbors recently requested a quote
Recommended by64%of homeowners
Avatar for Lamp Property Development, LLC
Lamp Property Development, LLC
4.2(
71
)
ArchitectArchitect - For Business

Serving Saint Rose, LA and surrounding areas

Approved

In business since 1981

Free estimates

Customers say: Quality work

"Matt and his staff were great. Matt came to my house and was able to show me different ideas to remove a wall and make my kitchen open. Love my new open concept kitchen."
Brookside
Brookside
Brookside
Brookside
Brookside

+98

Response time2 days
2 neighbors recently requested a quote
Recommended by73%of homeowners
Avatar for Evolution Drafting
Evolution Drafting
3.7(
124
)
Draftsperson/CADDArchitectArchitect - For Business

Serving Saint Rose, LA and surrounding areas

Approved

In business since 2018

Free estimates

Emergency services offered

"I am having a full master bath and kitchen remodel done with new layouts in both rooms and knocking out a wall. Evolution worked with me to quickly get a drawing done of the new layouts so that the contractor could get started on the project. They made sure to include me in the process so that the design would be done exactly as my wife and I envisioned. They communicated effectively throughout the process and were always courteous and professional. I recommend them to anyone with drafting needs."
Zeal Floor Plan
Charcoal
Palm Floor Plan
Charcoal Floor 2
Charcoal Floor 1

+23

Response time1 day
Response rate100%
72 neighbors recently requested a quote
Avatar for Tejada Studio
Tejada Studio
4.8(
5
)
Draftsperson/CADD

Serving Saint Rose, LA and surrounding areas

Approved

In business since 2007

Small jobs welcome

Credit card accepted

"I had an excellent experience working with Tejada Studio. From start to finish, Carlos was professional, highly detailed, and incredibly polite. Communication was clear, open, and consistent throughout the entire process, which made everything smooth and stress-free. What really stood out was how involved Carlos kept me every step of the way. He made sure my input was heard and that I fully understood each phase of the project. Carlos' attention to detail and commitment to client satisfaction truly sets Tejada Studio apart from the competition. I would highly recommend Tejada Studio to anyone in need of accurate, high-quality scale drawings."

3D MODEL BATHROOM
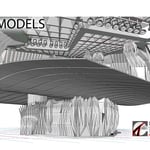
3D MODEL INTERIOR CABARET AT CASINO
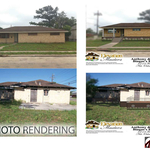
2D PHOTO RENDERING
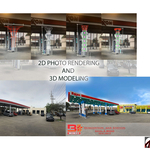
2D PHOTO RENDERING AND 3D MODELING
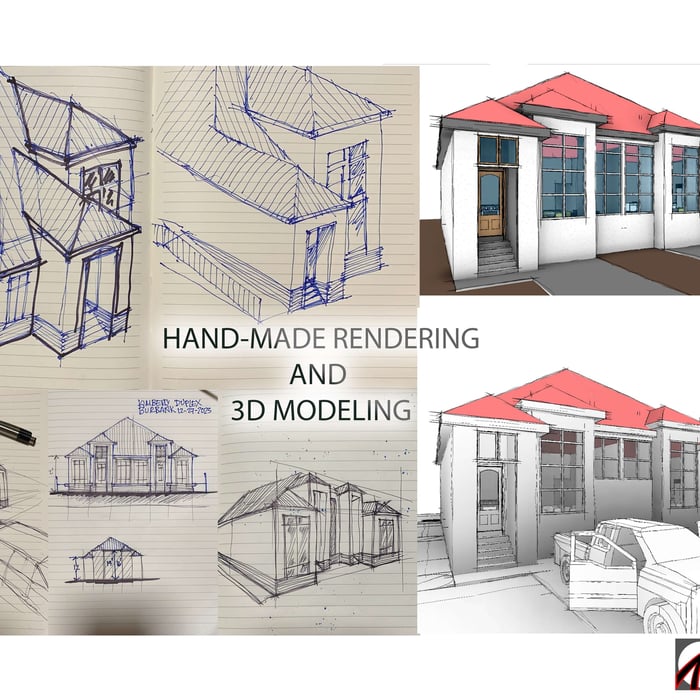
HAND MADE RENDERING & 3D MODELING

+5

Response time3 days
Response rate94%
4 neighbors recently requested a quote
Avatar for APEX Drafting LLC
APEX Drafting LLC
4.3(
6
)
Draftsperson/CADDArchitect

Serving Saint Rose, LA and surrounding areas

Approved

In business since 2020

Free estimates

Emergency services offered

We have a single mission: Complete Customer Satisfaction! We have consistently focused on the needs of our customers, providing personalized attention and a stress-free experience.\nYou will find us to be competitively priced with close attention to the details.\nOur reputation is based on service, safety, and quality, regardless of how large or small the job.\nWe look forward to building a lasting relationship and guarantee your satisfaction!\n

Plan set 1
158 neighbors recently requested a quote
Avatar for Hall Engineering, LLC
Hall Engineering, LLC
4.4(
14
)
Engineer - Structural

Serving Saint Rose, LA and surrounding areas

In business since 2015

Free estimates

Emergency services offered

"Mr. Hall showed up on time and completed his work as stated. He answered all my questions and understood my concerns. He even recommended a reputable company to do the repairs."
Response time10 hrs
Response rate90%
16 neighbors recently requested a quote
Showing 1-10 of 36
Structural Engineering questions, answered by experts

Although the two terms are closely related and often used interchangeably, pier and beam foundations and crawl spaces are different things. A pier and beam foundation is made up of concrete piers and wooden beams and creates a space under the home known as a crawl space. There are several types of foundations that create crawl spaces, often collectively known as “crawl space foundations,” but the crawl space itself is separate from the foundation. 

Dormers must be able to bear the load of their own construction and the added window. The style of the dormer, however, will determine where the weight loads onto your home's structure. A gable dormer bears the weight on the side walls whereas a shed dormer bears it on the front walls.

Yes, a one-story house can have a load-bearing wall. The load-bearing walls in a single-story home are usually the exterior walls. If the house has a basement with exposed walls, the arrangement of the beams can help indicate what walls are load-bearing.

The depth of any foundation style depends on your climate and how deep the frost line is, as building code requires that the footers of a foundation—which are built into a monolithic slab—sit at least a foot below the frost line. At the southern tip of Florida, for example, a monolithic slab foundation would only need to sit 12 inches under the soil at the widest parts. On some parts of the Canadian border, the frost line is 100 inches, which would mean a minimum of 112 inches, which is prohibitively deep for a monolithic slab.

Many horizontal cracks in home foundations result from water and soil pressure from outside of the building or from a footing that is shifting. Under those circumstances, horizontal cracks are a structural problem that requires repair before they become worse and more difficult to fix. However, in very specific cases, thin horizontal cracks may simply be a cosmetic blemish due to concrete shrinkage.

The Saint Rose, LA homeowners’ guide to structural engineering services

From average costs to expert advice, get all the answers you need to get your job done.