



Top-rated architects.

Get matched with top architects in Harahan, LA

Enter your zip and get matched with up to 5 pros

Need a pro for your architectural service project in Harahan, LA?

Select your specific project to find the pro for you.

Find Architects in Harahan

Avatar for Tejada Studio
Tejada Studio
4.8(
5
)
Designer - BuildingDraftsperson/CADD

Serving Harahan, LA and surrounding areas

Approved

In business since 2007

Small jobs welcome

Credit card accepted

"Tejada studios provided his services for Vacation Bible School designs for posters and backdrops/scenes. The work was beautifully designed and completed on time. We received many compliments."
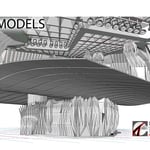
3D MODEL BATHROOM
3D MODEL INTERIOR CABARET AT CASINO
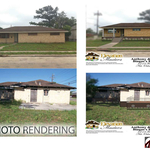
2D PHOTO RENDERING
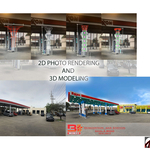
2D PHOTO RENDERING AND 3D MODELING
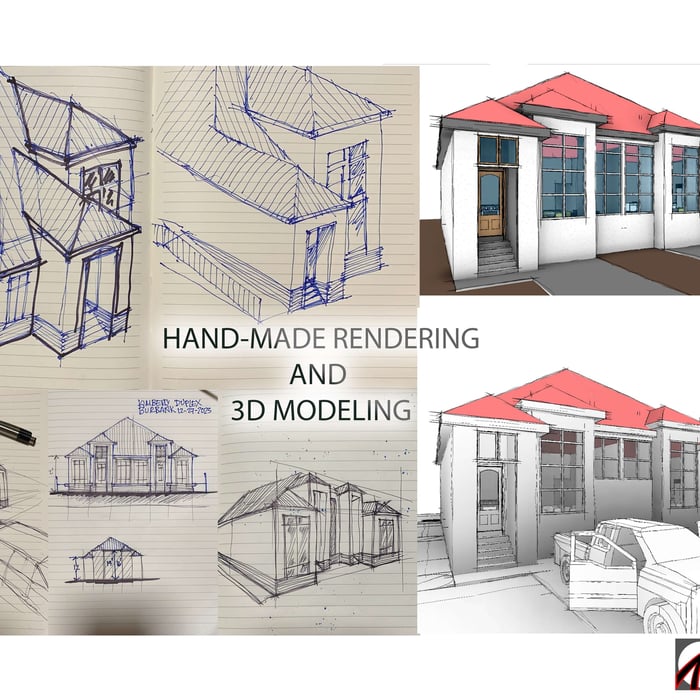
HAND MADE RENDERING & 3D MODELING

+5

Response time3 days
Response rate94%
4 neighbors recently requested a quote
Avatar for Evolution Drafting
Evolution Drafting
3.7(
121
)
Draftsperson/CADDArchitectDesigner - Building+1 more

Serving Harahan, LA and surrounding areas

Approved

In business since 2018

Free estimates

Emergency services offered

"I hired them to create plans for an apartment building. The process was quick and painless. Cost was good. The plans are full complete abd ready to take to builders for quotes. I will definitly use them again."
Zeal Floor Plan
Charcoal
Palm Floor Plan
Charcoal Floor 2
Charcoal Floor 1

+23

Response time1 day
Response rate100%
63 neighbors recently requested a quote
Home Improvements
4.6(
13
)
Architect - LandscapeArchitect - Landscape - For Business

Serving Harahan, LA and surrounding areas

Approved

In business since 2005

Free estimates

Warranties offered

"Aleck and his workers just completed a job that involved repairs, woodwork, staining, installing ceiling fans, painting, and more. They even helped me hang playset equipment! I can't say enough good things about their work and their work ethic. They went over and above on each item they tackled, troubleshooting until they had it just right. They arrived every day on time, were very nice, and did excellent work. Highly recommend!!"
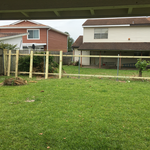
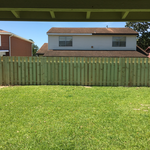

Additional Photos
Additional Photos
Additional Photos
Additional Photos
Additional Photos

+30

2 neighbors recently requested a quote
Recommended by100%of homeowners
Avatar for APEX Drafting LLC
APEX Drafting LLC
4.3(
6
)
Draftsperson/CADD

Serving Harahan, LA and surrounding areas

Approved

In business since 2020

Free estimates

Credit card accepted

We have a single mission: Complete Customer Satisfaction! We have consistently focused on the needs of our customers, providing personalized attention and a stress-free experience.\nYou will find us to be competitively priced with close attention to the details.\nOur reputation is based on service, safety, and quality, regardless of how large or small the job.\nWe look forward to building a lasting relationship and guarantee your satisfaction!\n

Plan set 1
101 neighbors recently requested a quote
Ascended Constructions
New to Angi
ArchitectDraftsperson/CADD

Serving Harahan, LA and surrounding areas

Approved (Corporate)

In business since 2023

Offers commercial services

We’re a family owned and operated company that values honesty and integrity, and stands behind our work. We offer over 40 years of industry experience. We specialize in Asphalt Shingle Roofing installation, replacement, and repairs. Our services are customized to the individual project, paying close attention to the details of each project that we're involved with. We look forward to building long-term relationships with our clients and guarantee your satisfaction!

1 neighbors recently requested a quote
...
Showing 1-10 of 141
Architects questions, answered by experts

Expect excavation below grade, creating a well for access, weatherproofing, and thorough inspections during setup.

Open floor plans can come with drawbacks—mainly the lack of privacy and noise dampening. Walls act as an important barrier for traveling sounds, meaning in an open floor plan you could hear your dishwasher running while sitting in your living room. Storage limitations and separation of activities (for example, keeping the kid’s playroom away from the dining room) are other reasons some homeowners are opting out of an open floor plan.

While towers and turrets are frequently present in Queen Anne-style houses, these design elements are not necessary for a home to be considered a Queen Anne. Turrets and towers add visual interest and unique interior spaces, but many Queen Anne homes do not contain these features. 

The cost to draw house plans typically ranges from $800 to $2,700, with standard blueprints averaging around $1,800. For a custom home, the cost is higher, with blueprints often falling between $5,000 and $20,000, and potentially more for very complex designs. Several factors influence the total price, including the project's size, the number of rooms, the type of drawings required, and the architect's experience level. You may also need to pay a structural engineer to ensure building safety, particularly for custom homes.

It is technically possible to draw your own blueprints, but the process is extremely involved and really demands help from an expert. A professional architect has an understanding of design elements, interior design, the functionality of different rooms in a home, and how everything from furniture, outlets, and light switches should be laid out to serve you and your family best. Hiring an architect for blueprints can get expensive, but it’s the most responsible way to begin a new construction project. If you’re keen on DIYing, you could consider starting the process and then having a professional take over.

The Harahan, LA homeowners’ guide to architectural services

From average costs to expert advice, get all the answers you need to get your job done.