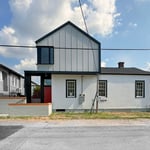
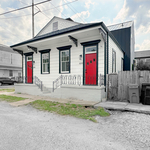
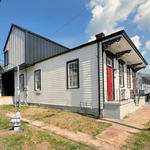
"To be honest Im dealing with a complicated district and I was kind of frustrated that my project was handed off to a new person but Raegan Hammon was the most patient, kind, professional and efficient Architect I have ever had the pleasure 🙏 of doing business with. Thank you for placing my project in her very capable hands. Forever grateful Leilee Keppard [*** Link removed ***]"
We are a locally owned and operated company with 10 years of industry experience. We value honesty, integrity, and stand behind our work. We pride ourselves on the quality of our work, as well as our commitment to outstanding results. We look forward to building long-term relationships with our clients, and guarantee your satisfaction.
We have a single mission: Complete Customer Satisfaction! We have consistently focused on the needs of our customers, providing personalized attention and a stress-free experience.
\nYou will find us to be competitively priced with close attention to the details.
\nOur reputation is based on service, safety, and quality, regardless of how large or small the job.
\nWe look forward to building a lasting relationship and guarantee your satisfaction!
\n
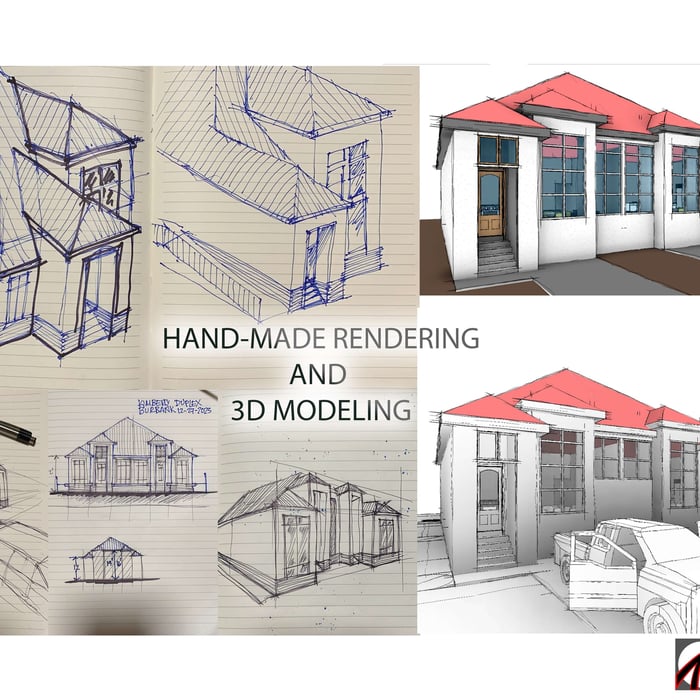
Terraform Development & Design LLC, delivers expert permit-ready architectural plans and drafting services nationwide. With 8+ years of experience and hundreds of clients across all 50 states, we create code-compliant residential and commercial construction documents that get approved fast and built right.
\nFrom site plans, floor plans, elevations, structural & foundation drawings to MEP coordination, full construction sets, 3D renderings, interior design, solar PV layouts, and precise material takeoffs - we handle it all. Fast 4-6 week turnaround, 3 design revisions included, free revisions for city redline changes, transparent pricing (starts at $2,000), and direct partnerships with licensed engineers for stamps in every state.
Nathan Fell is dedicated to providing his customers with the best quality and craftsmanship when it comes to architectural design. We are here to build relationships with our customers and communities. \nPermit-only jobs: $4,500+ minimum\nAnything more complex: $7,500–$10k minimum
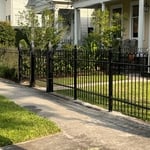
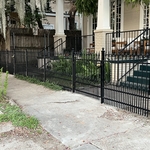
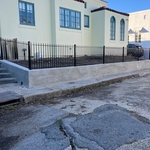
We make custom Gates to your specifications and vision along with our expertise and attention to detail. We can make the gate or fence of your dreams come true. We also have experience in fabrication of any metals such as aluminum, stainless steel and mild steel. We also to handrails, balconies, and stair case rails. Let us know how we can help you out in our next project.
We are your go to moving company. Read more if you want to see what type of experience we have. We are here to serve you. Our team combined has over 15 years of experience in the commercial industrial industry. We've preformed lifts of over 60 tons using equipment and rigging, worked at heights up ward to 500 ft, ran numerous projects for clients such as Dicks Sporting Goods, Famous Footwear, and others we can not mention. Safety is and always will be first. We decided to bring our gifts home to service local commercial clients and families. We provide a safe, swift, cost effective service. We specialize in, start to finish home/business relocation, large item movement, Assembly. Our professionals are today's and tomorrow's choice as we have a team that strives to serve you.
Structural engineers draw structural plans, which include detailed drawings of the structural components of a home only. Complete house plans will require additional work from an architect or draftsperson, whose drawings will take the structural drawings into account. They’ll also include more details about the finishing materials and layout of a home, including everything from roofing and flooring materials to the position of furniture, light fixtures, switches, and plumbing fixtures.
With proper training and experience, reading blueprints is fairly straightforward and not very difficult. If you don’t have the necessary knowledge to interpret the symbols, abbreviations, and other notations used, blueprints may not make sense. Learning to read blueprints can help you understand the construction process and keep you more involved and informed when you’re building a house.
It can take anywhere from a few days to several months to draw up architectural plans, depending on the complexity of your project. Architectural plans are highly detailed documents that take time to complete, and any changes or alterations can significantly extend how long they take.
In the United States, architects must be licensed in all 50 states and the District of Columbia before being allowed to practice or seek business. Licensing requirements vary state-to-state, but overall the architect must be educated, attain a certain level of experience, submit to and pass an examination, and register as an architect. Find out if your architect is licensed using Angi’s contractor licensing search tool.
Designing a building takes 2-6 months, depending on project size, required permits, and revisions.
The Hahnville, LA homeowners’ guide to architectural services
From average costs to expert advice, get all the answers you need to get your job done.
Wondering how much hiring an architect cost? Discover architect prices, cost factors, and money-saving tips to help you plan your home project with confidence.
Floor plans can help you visualize a space and are useful in home construction and design. Learn how much a floor plan costs and what affects the price.
Depending on where you live, you may be legally required to hire an architect for an addition. Here’s why an architect may end up saving you money and time.