



Top-rated architects.

Get matched with top architects in Marrero, LA

Enter your zip and get matched with up to 5 pros

Need a pro for your architectural service project in Marrero, LA?

Select your specific project to find the pro for you.

Find Architects in Marrero

Avatar for Evolution Drafting
Evolution Drafting
3.4(
103
)

Serving Marrero, LA and surrounding areas

Approved

In business since 2018

Free estimates

Emergency services offered

"I hired them to create plans for an apartment building. The process was quick and painless. Cost was good. The plans are full complete abd ready to take to builders for quotes. I will definitly use them again."
Zeal Floor Plan
Charcoal
Palm Floor Plan
Charcoal Floor 2
Charcoal Floor 1

+23

Response time1 day
Response rate100%
50 neighbors recently requested a quote
Home Improvements
4.6(
13
)

Serving Marrero, LA and surrounding areas

Approved

In business since 2005

Free estimates

Warranties offered

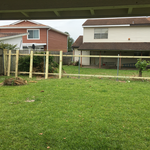
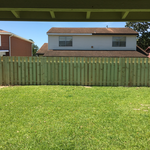

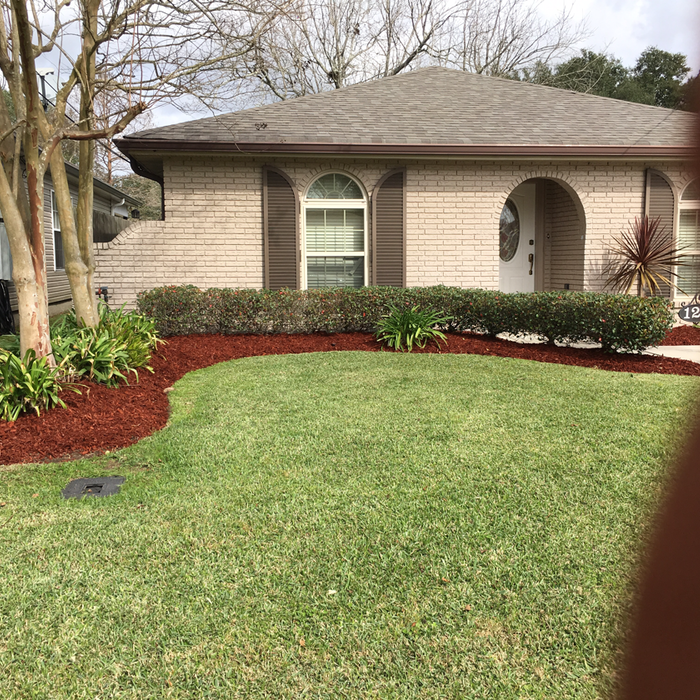
"Mr. Scallan of Home Improvements came to my house on Wednesday to check out what I wanted done and give me a price for the work.   We agreed he would come the next day for 9:00 am to do the job.  He was here for 9:00 am as planned.  I had all kinds of trees to be trimmed, shaped and cut.  Also, had gutters to be cleaned and metal pipes to be cut and removed from my yard and weeds to be sprayed.   He bagged all he had cut and took the pipes with him to dispose of,  which I really appreciated.  He did a very neat job.  He did everything I asked him to do and even fixed my page fence which wasn't even on my list.   In his listing on Angie's list, he also does other maintenance jobs.   I was completely satisfied with his work and will not hesitate to call him in the future for other jobs besides yard work.
"
Additional Photos
Additional Photos
Additional Photos
Additional Photos
Additional Photos

+30

4 neighbors recently requested a quote

Recommended by100%of homeowners
Ascended Constructions
New to Angi

Serving Marrero, LA and surrounding areas

Approved

In business since 2023

Offers commercial services

We’re a family owned and operated company that values honesty and integrity, and stands behind our work. We offer over 40 years of industry experience. We specialize in Asphalt Shingle Roofing installation, replacement, and repairs. Our services are customized to the individual project, paying close attention to the details of each project that we're involved with. We look forward to building long-term relationships with our clients and guarantee your satisfaction!

5 neighbors recently requested a quote
...
Showing 1-10 of 118
Architects questions, answered by experts

British architect John Nash is credited with creating the Italianate style of architecture. The style was further popularized in the U.S. by landscape architect Andrew Jackson Downing and architect Calvert Vaux. The style spread across the U.S. due to Downing’s popular book on the style and the availability of plans and materials due to the mass production of the Industrial Revolution.

There are differences between universal design and ADA accommodations, but the outcomes are often similar. While universal design is a proactive process that takes a social justice approach to accessibility for all, ADA accommodations are focused specifically on accessibility for individuals living with disabilities. ADA accommodations often take the shape of wider doors and hallways, ramps, elevators, lower counters and sinks, and easy-to-grab door handles; universal design can include these plus emphasize better lighting, tractioned floors, and other building elements that allow all people to use buildings more comfortably.

Italianate architecture is a reinterpretation of Renaissance styles, combining elements of Italian farmhouses and villas with Victorian materials and construction. This home style emerged in the Victorian era, gaining popularity in the U.S. in the mid-to late-1800s. The style came about in response to what many then viewed as the too-rigid and stuffy Classical style designs. 

Greek Revival and Federal architecture are quite similar in that they focus on symmetry and a blend of utilitarianism and opulence, but they differ in a few key areas. First, Federal architecture tends to include a brick facade, whereas Greek Revival homes more often have stucco siding, much like you’d find in Mediterranean houses. Greek Revival homes also tend to be a bit more ornate, with columns as decor, and more decorative and formal porticos.

A floor plan is a less detailed illustration showing a building or room's layout from above, including elements like windows, doors, walls, and fixtures. It offers a simplified view for homeowners. In contrast, a blueprint is a more detailed, to-scale architectural drawing that includes all parts of the building plans, such as structural elements, construction details, and utility schematics. While a floor plan can be a type of view within a blueprint, the complete blueprint contains all the necessary details to turn the plan into a reality.

The Marrero, LA homeowners’ guide to architectural services

From average costs to expert advice, get all the answers you need to get your job done.