


Top-rated architects.

Best architects near Waggaman, LA

Enter your zip and get matched with up to 5 pros

Need a pro for your architectural service project in Waggaman, LA?

Select your specific project to find the pro for you.

TRUSTED BY WAGGAMAN, LA HOMEOWNERS

  • Average homeowner rating star icon5
    Average homeowner rating
  • Verified reviews icon10
    Verified architectural services reviews

Top-Rated Architects in Waggaman - Updated Nov 2026

Avatar for Southern City Farm, LLC
Southern City Farm, LLC
4.8(
27
)
Architect - LandscapeArchitect - Landscape - For Business

Serving Waggaman, LA and surrounding areas

Approved

In business since 2014

Free estimates

Warranties offered

"Andrew was flexible and was easy to work it. He and his team were flexible and stayed within our budget. I will highly recommend him to anyone who's looking for a landscape project."
Response time2 days
Response rate86%
23 neighbors recently requested a quote

Avatar for Evolution Drafting
Evolution Drafting
3.7(
127
)
Draftsperson/CADDDesigner - BuildingArchitect+1 more

Serving Waggaman, LA and surrounding areas

Approved

In business since 2018

Free estimates

Emergency services offered

"I hired them to create plans for an apartment building. The process was quick and painless. Cost was good. The plans are full complete abd ready to take to builders for quotes. I will definitly use them again."
Zeal Floor Plan
Charcoal
Palm Floor Plan
Charcoal Floor 2
Charcoal Floor 1

+23

Response time1 day
Response rate100%
66 neighbors recently requested a quote
Avatar for Tejada Studio
Tejada Studio
4.8(
5
)
Designer - BuildingDraftsperson/CADD

Serving Waggaman, LA and surrounding areas

Approved

In business since 2007

Small jobs welcome

Credit card accepted

"Tejada studios provided his services for Vacation Bible School designs for posters and backdrops/scenes. The work was beautifully designed and completed on time. We received many compliments."
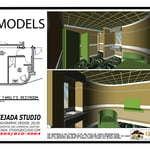
3D MODEL BATHROOM
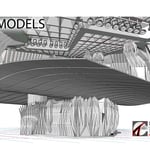
3D MODEL INTERIOR CABARET AT CASINO
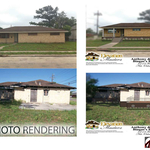
2D PHOTO RENDERING
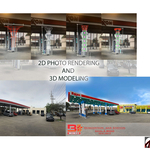
2D PHOTO RENDERING AND 3D MODELING
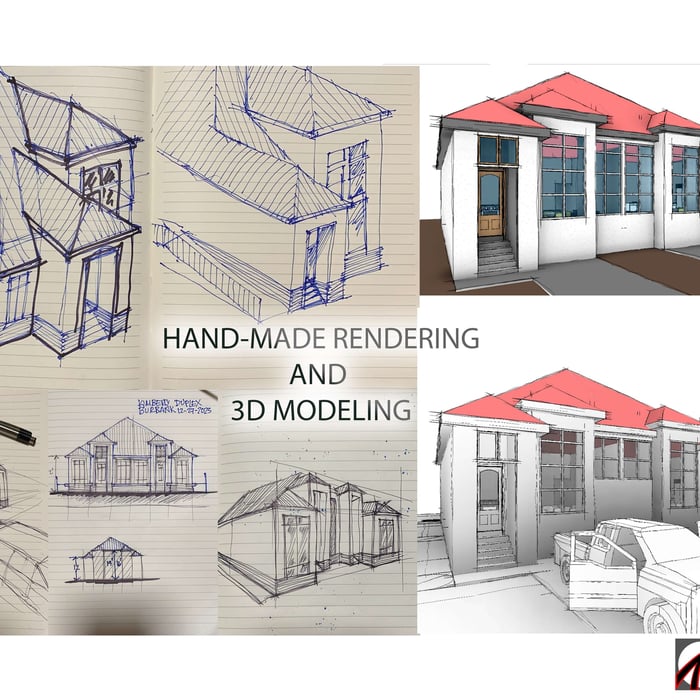
HAND MADE RENDERING & 3D MODELING

+5

Response time3 days
Response rate94%
3 neighbors recently requested a quote

Home Improvements
4.6(
13
)
Architect - LandscapeArchitect - Landscape - For Business

Serving Waggaman, LA and surrounding areas

Approved

In business since 2005

Free estimates

Warranties offered

"Aleck and his workers just completed a job that involved repairs, woodwork, staining, installing ceiling fans, painting, and more. They even helped me hang playset equipment! I can't say enough good things about their work and their work ethic. They went over and above on each item they tackled, troubleshooting until they had it just right. They arrived every day on time, were very nice, and did excellent work. Highly recommend!!"
Additional Photos
Additional Photos
Additional Photos
Additional Photos
Additional Photos

+30

2 neighbors recently requested a quote

Recommended by100%of homeowners
Avatar for APEX Drafting LLC
APEX Drafting LLC
3.9(
7
)
Draftsperson/CADDDesigner - BuildingArchitect

Serving Waggaman, LA and surrounding areas

Approved

In business since 2020

Free estimates

Emergency services offered

We have a single mission: Complete Customer Satisfaction! We have consistently focused on the needs of our customers, providing personalized attention and a stress-free experience. \nYou will find us to be competitively priced with close attention to the details. \nOur reputation is based on service, safety, and quality, regardless of how large or small the job. \nWe look forward to building a lasting relationship and guarantee your satisfaction! \n

Plan set 1
257 neighbors recently requested a quote

...
Showing 1-10 of 118
Architects FAQs, answered by experts

The cost to draw house plans typically ranges from $800 to $2,700, with standard blueprints averaging around $1,800. For a custom home, the cost is higher, with blueprints often falling between $5,000 and $20,000, and potentially more for very complex designs. Several factors influence the total price, including the project's size, the number of rooms, the type of drawings required, and the architect's experience level. You may also need to pay a structural engineer to ensure building safety, particularly for custom homes.

Italianate architecture is a reinterpretation of Renaissance styles, combining elements of Italian farmhouses and villas with Victorian materials and construction. This home style emerged in the Victorian era, gaining popularity in the U.S. in the mid-to late-1800s. The style came about in response to what many then viewed as the too-rigid and stuffy Classical style designs. 

It can take anywhere from a few days to several months to draw up architectural plans, depending on the complexity of your project. Architectural plans are highly detailed documents that take time to complete, and any changes or alterations can significantly extend how long they take.

A designer is a great choice for remodeling projects that don’t require significant structural work. For remodeling that includes structural work like removing load-bearing walls, altering exterior walls, or adding on a room, an architect can design and execute the renovations while ensuring your home remains structurally sound.

While the Arts and Crafts movement inspired many architectural elements, the primary styles from the time include Craftsman, Tudor Revivals, bungalows, and Mission homes. You'll see elements of these styles in homes, churches, museums, and schools—particularly Country Day schools from the era.

The Waggaman, LA homeowners’ guide to architectural services

From average costs to expert advice, get all the answers you need to get your job done.