



Top-rated architects.

Get matched with top architects in Gretna, LA

Enter your zip and get matched with up to 5 pros

Need a pro for your architectural service project in Gretna, LA?

Select your specific project to find the pro for you.

Find Architects in Gretna

Avatar for Evolution Drafting
Evolution Drafting
3.6(
117
)
ArchitectDraftsperson/CADDDesigner - Building+1 more

Serving Gretna, LA and surrounding areas

Approved

In business since 2018

Free estimates

Emergency services offered

"I hired them to create plans for an apartment building. The process was quick and painless. Cost was good. The plans are full complete abd ready to take to builders for quotes. I will definitly use them again."
Zeal Floor Plan
Charcoal
Palm Floor Plan
Charcoal Floor 2
Charcoal Floor 1

+23

Response time1 day
Response rate100%
56 neighbors recently requested a quote
Avatar for Tejada Studio
Tejada Studio
4.8(
5
)
Designer - BuildingDraftsperson/CADD

Serving Gretna, LA and surrounding areas

Approved

In business since 2007

Small jobs welcome

Credit card accepted

"Tejada studios provided his services for Vacation Bible School designs for posters and backdrops/scenes. The work was beautifully designed and completed on time. We received many compliments."
3D MODEL BATHROOM
3D MODEL INTERIOR CABARET AT CASINO
2D PHOTO RENDERING
2D PHOTO RENDERING AND 3D MODELING
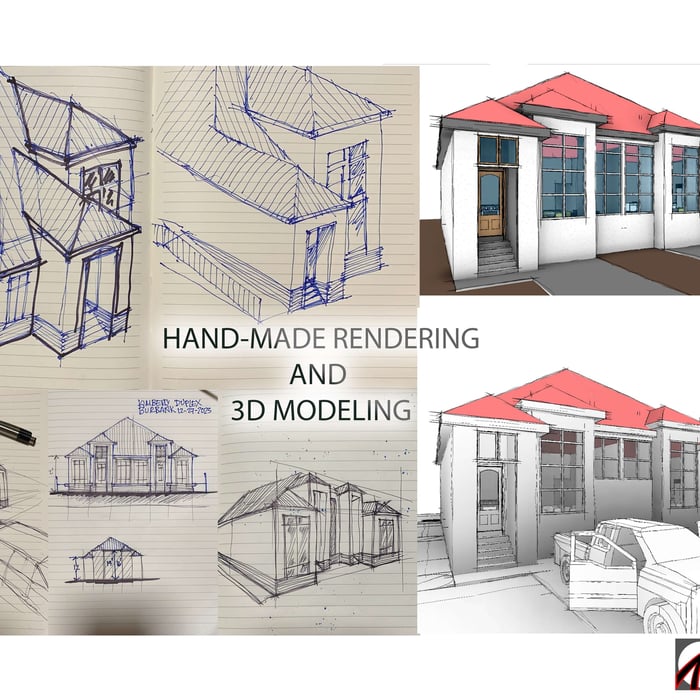
HAND MADE RENDERING & 3D MODELING

+5

Response time3 days
Response rate94%
4 neighbors recently requested a quote

Home Improvements
4.6(
13
)
Architect - LandscapeArchitect - Landscape - For Business

Serving Gretna, LA and surrounding areas

Approved

In business since 2005

Free estimates

Warranties offered

"Aleck and his workers just completed a job that involved repairs, woodwork, staining, installing ceiling fans, painting, and more. They even helped me hang playset equipment! I can't say enough good things about their work and their work ethic. They went over and above on each item they tackled, troubleshooting until they had it just right. They arrived every day on time, were very nice, and did excellent work. Highly recommend!!"
Additional Photos
Additional Photos
Additional Photos
Additional Photos
Additional Photos

+30

2 neighbors recently requested a quote
Recommended by100%of homeowners
Avatar for L&S General Remodeling
L&S General Remodeling
5.0(
1
)
Designer - Building

Serving Gretna, LA and surrounding areas

Approved

In business since 2005

Free estimates

Emergency services offered

proudly serves its customers with pride, integrity and attention to the details that matter most to you. This is one of the many things that sets us apart from the rest. We are locally owned and operated. Give us a call today!

bathroom renovation
bathroom renovation
bathroom renovation
bathroom renovation
bathroom renovation

+1

Response time1 day
...
Showing 1-10 of 126
Architects questions, answered by experts

The primary reason homes have crawl spaces is so the foundation can reach down below the frost line to avoid dangerous soil movement and structural damage when the ground freezes. They’re more popular in colder climates where the ground freezes down to a few feet, and slabs are most popular in warmer areas where there is no frost line. Crawl spaces also provide a space for utility lines to run where they’re at less of a risk of freezing.

Hiring a contractor with knowledge about historic renovations and reviewing their previous work is important. You can find a historic home renovation contractor by calling your local historic preservation office, historical society, or any local historic museums nearby. The staff may have suggestions for specialized contractors who have worked for them. You can also ask them about historic home restorations that you have seen and liked in your area to get recommendations for pros.

Stone, marble, and brick are common building materials of Neoclassical architecture, though you will also find wood flooring and a range of natural stone tiles. Since several home styles fall under Neoclassical architects' umbrella, a range of building materials—including traditional wood framing—will make an appearance.

A floor plan is a less detailed illustration showing a building or room's layout from above, including elements like windows, doors, walls, and fixtures. It offers a simplified view for homeowners. In contrast, a blueprint is a more detailed, to-scale architectural drawing that includes all parts of the building plans, such as structural elements, construction details, and utility schematics. While a floor plan can be a type of view within a blueprint, the complete blueprint contains all the necessary details to turn the plan into a reality.

While classic Palm Springs architecture in the Palm Springs area will naturally cost more due to the high cost of living, prices across the rest of the country will vary. Remember that older homes, including those built before 1970, will cost more to renovate due to updated building codes—something to keep in mind when considering the upfront cost of the house.

The Gretna, LA homeowners’ guide to architectural services

From average costs to expert advice, get all the answers you need to get your job done.