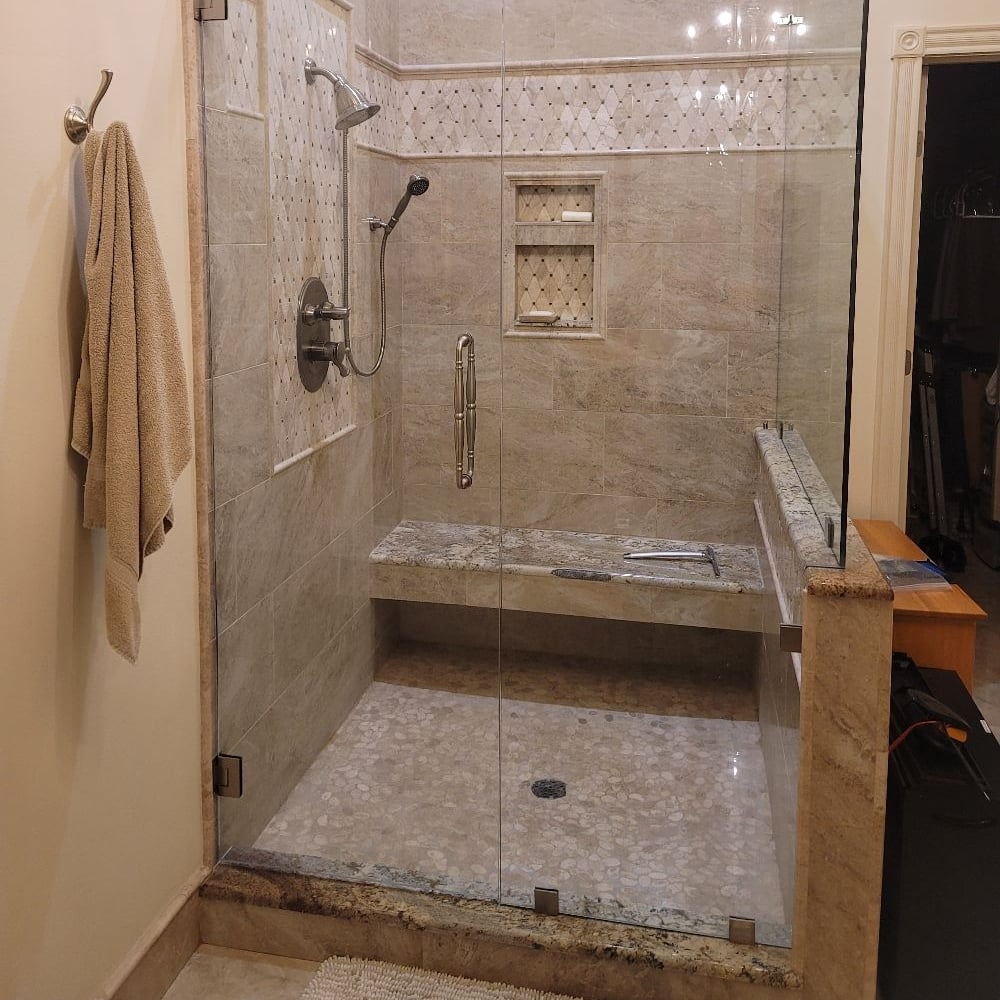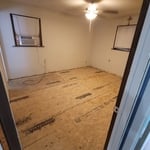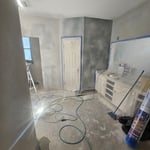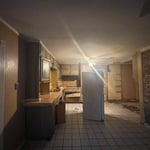


Top-rated subcontractors.

Best subcontractors near Baton Rouge, LA

Enter your zip and get matched with up to 5 pros

Need a pro for your subcontracting project in Baton Rouge, LA?

Select your specific project to find the pro for you.

TRUSTED BY BATON ROUGE, LA HOMEOWNERS

  • Average homeowner rating star icon4.6
    Average homeowner rating
  • Verified reviews icon2.8k+
    Verified subcontracting services reviews

Top-Rated Subcontractors in Baton Rouge - Updated Nov 2026

America's Best Kitchen and Bath
5.0(
11
)
Major Home Repairs (General Contractor)

Serving Baton Rouge, LA and surrounding areas

Free estimates

Emergency services offered

Credit card accepted

"From start to finish it was a great experience. I have had some mishaps in the past with other contractors and this was the best experience so far. Very honest, punctual and neat. The finish work is beautiful and I can’t ask for anything better than what I received. I would recommend them to anyone!!! 5 Stars"
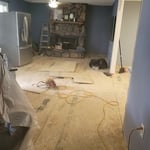
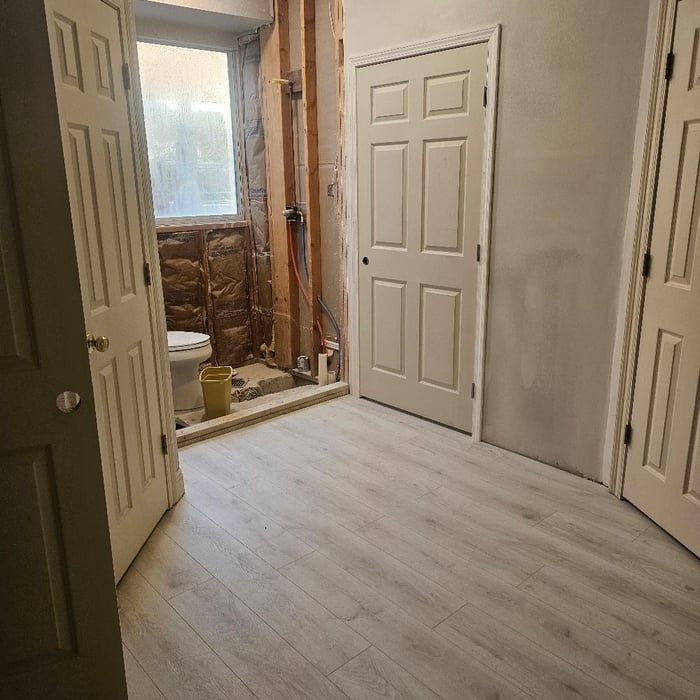
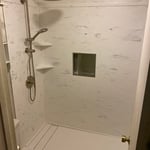
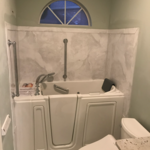
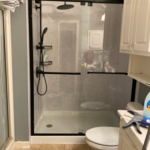
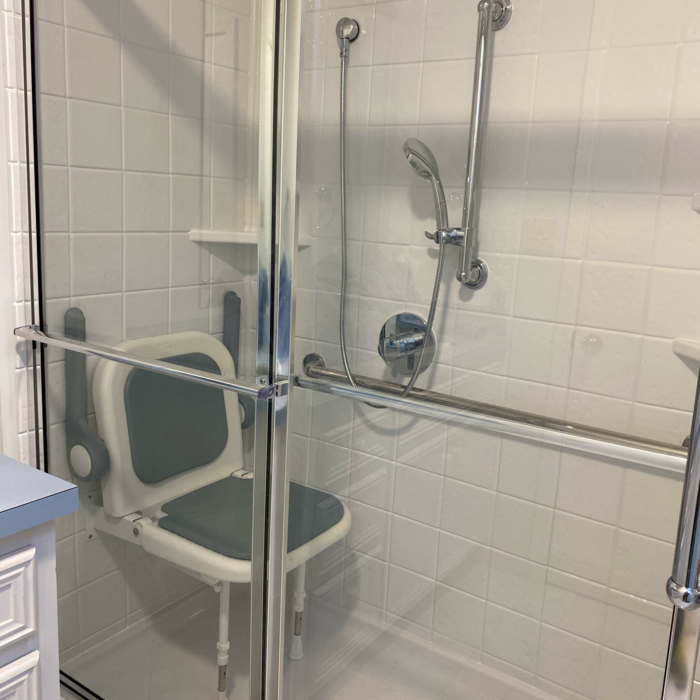
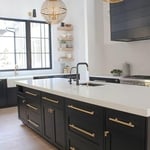
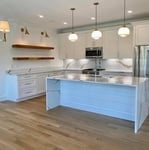
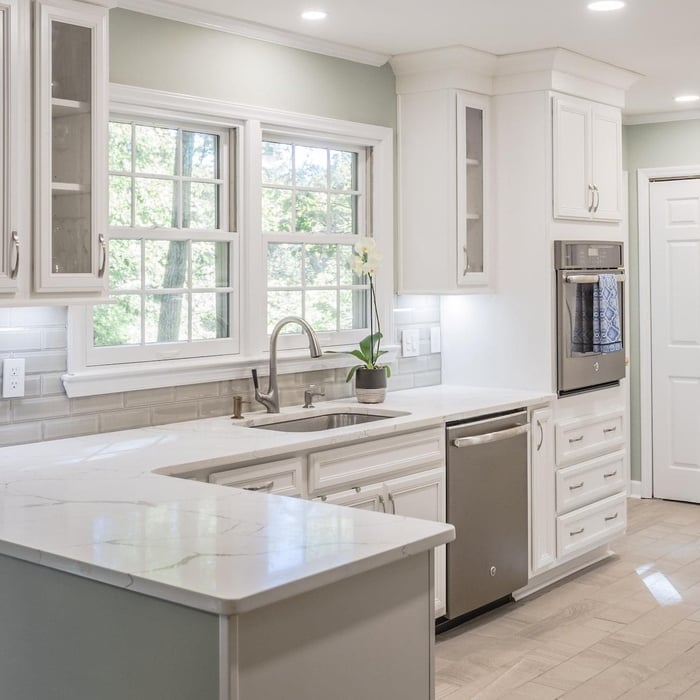
Remodeling - Kitchen & Bathroom Project
Additional Photos
Additional Photos
Additional Photos

+7

Recommended by100%of homeowners
Avatar for NexGen Roofing & Remodeling
NexGen Roofing & Remodeling
4.9(
8
)
Major Home Repairs (General Contractor)

Serving Baton Rouge, LA and surrounding areas

In business since 2022

Free estimates

Emergency services offered

"The most professional company I've ever delt with! Turned our house into a home! I called 13 contractors and Monge Remodeling gave me the most in depth walk through and project scope. He didn't try to cut corners or upcharge me. He was fair and true to his word. We had an old flip house that felt hopeless but now feels like a forever home. He replace beams under my house, replaced my subfloor, Leveled all the floors out in the home and installed vinyl flooring through my ENTIRE home. He did such a great job we hired him for our Countertop and kitchen remodel! He will be our permanent contractor on ALL future projects! So thankful that I found Him!"
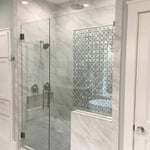
Luxury Bathroom Remodeling
Luxury Kitchen Remodeling
Luxury Home Remodeling
Luxury Bathroom Remodeling
Luxury Kitchen Remodeling

+347

Recommended by100%of homeowners
...
Showing 1-10 of 223
Subcontractors FAQs, answered by experts

Framing is often the most expensive phase of building a house because it’s time-consuming and requires a lot of materials. It costs between $20,000 and $50,000 on average, depending on materials and labor costs. Before construction begins, it’s possible that purchasing land is the priciest step in the process. Some plots of land sell for $3,000, while others cost upwards of $150,000.

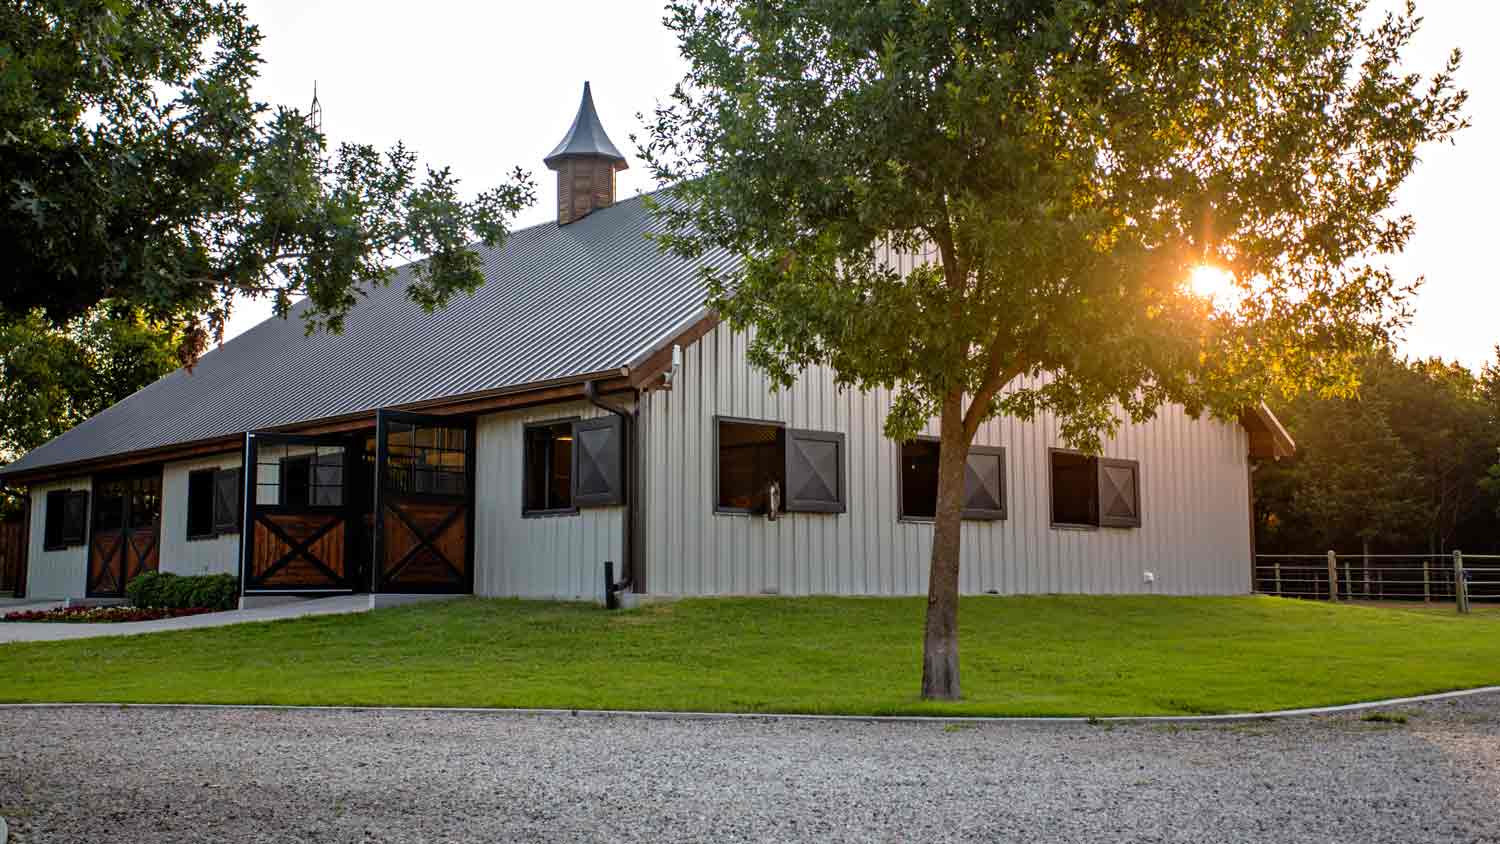
There are several different steps in the pole barn building process. First, you’ll need construction plans, which you’ll use to obtain permits. Then, you can clear the land so it’s suitable for building and installing the foundation. Your contractor will frame the barn using large poles, then rough in the plumbing and electricity (if your barn has those elements) before finishing the interior, adding siding, and installing the roof. 

After that, they’ll finish up the electrical work and plumbing and add your windows and doors. You may have a few other finishing jobs to do like painting or waterproofing.

Yes, you can finance cottage construction through several options. Construction loans provide funds in stages as work progresses, while home equity loans or lines of credit are available if you have existing property. Some lenders offer a combined construction and permanent mortgage. Always review loan terms and payment milestones before committing.

Federal architecture is most common in urban areas throughout the New England states, including the older parts of New York, Pennsylvania (namely, Boston and Philadelphia), Maryland, Massachusetts, and Virginia. The style also dominated in parts of Georgia in the late 18th and early 19th centuries, so many historical homes in the area embody this home design. Salem, MA, has two historic districts that predominantly feature this architectural style: Chestnut Street District and the Salem Maritime National Historic Site.

In-law suite floor plans almost always include at least one bedroom, a bathroom, and a combination kitchen/living room area or separate spaces for the kitchen and living room. Larger in-law suites built in accessory dwelling units separate from your main structure can feature multiple bedrooms, dining rooms, and entertainment rooms in addition to the necessities.

The Baton Rouge, LA homeowners’ guide to subcontracting services

From average costs to expert advice, get all the answers you need to get your job done.