




Top-rated subcontractors.

Get matched with top subcontractors in Ventress, LA

Enter your zip and get matched with up to 5 pros

Need a pro for your subcontracting project in Ventress, LA?

Select your specific project to find the pro for you.

TRUSTED BY VENTRESS, LA HOMEOWNERS

  • Average homeowner rating star icon4.5
    Average homeowner rating
  • Verified reviews icon92
    Verified subcontracting services reviews

Find Subcontractors in Ventress

Avatar for One Bath Solutions
One Bath Solutions
4.9(
34
)

Serving Ventress, LA and surrounding areas

In business since 2015

Free estimates

Credit card accepted

"Exactly as planned. Great communication, workmanship at a reasonable cost. David was easy to work with. No extras were necessary or requested. Post completion with no issues or complaints."
JH Bath
JH Bath
JH Bath
JH Bath
JH Bath

+32

Recommended by100%of homeowners
Reliable Handyman
5.0(
8
)

Serving Ventress, LA and surrounding areas

In business since 2019

Free estimates

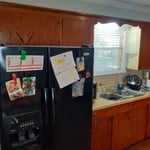
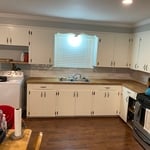
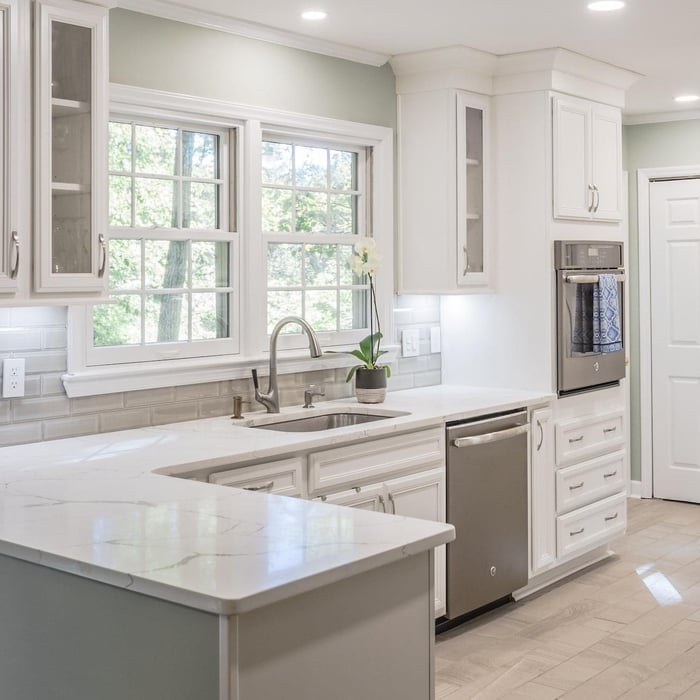
"Glenn upgraded our kitchen (new counter tops, backsplash, painted cabinets, and changed the plumbing for the washing machine relocation) as well as a few other miscellaneous items that needed upgrading. He was very professional and efficient. Always kept in touch and let us know what he was doing for the day, and how long it would take to finish. I highly recommend him to anyone looking for a handyman!"
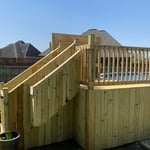
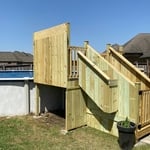
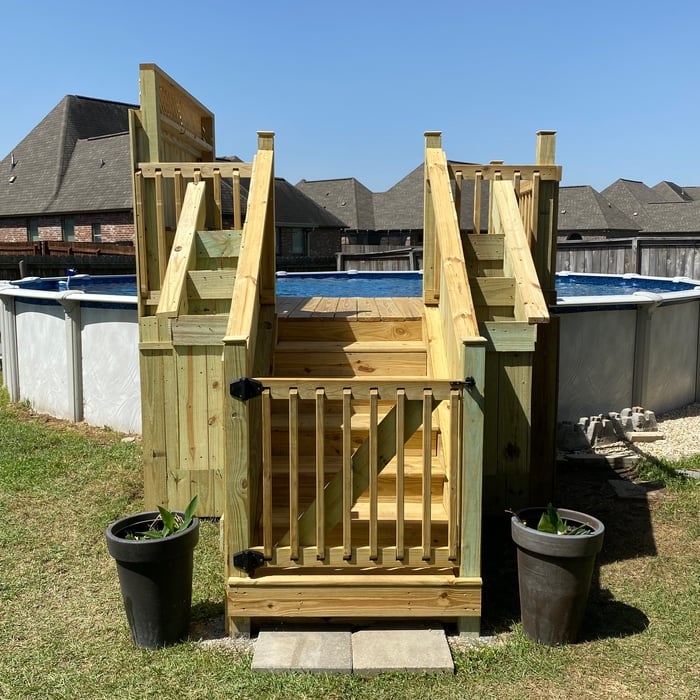
Pool deck
Hebert
Pool deck privacy wall.
Hebert
Pool deck with flower planters on sides of step hand rail.

+5

Recommended by100%of homeowners
Avatar for NexGen Roofing & Remodeling
NexGen Roofing & Remodeling
4.9(
8
)

Serving Ventress, LA and surrounding areas

In business since 2022

Free estimates

Emergency services offered

"We are so satisfied with the work and the two men that completed our backsplash in our kitchen, this work is truly professional and my wife and I are 100% satisfied, I will be using them for more projects in the very near future??"
Luxury Bathroom Remodeling
Luxury Kitchen Remodeling
Luxury Home Remodeling
Luxury Bathroom Remodeling
Luxury Kitchen Remodeling

+347

Recommended by100%of homeowners
Avatar for Sunrise Roofing & Construction
Sunrise Roofing & Construction
4.6(
18
)

Serving Ventress, LA and surrounding areas

In business since 1991

Free estimates

Emergency services offered

"We needed skylights around the edge 12 at that ….redone and resealed these guys are excellent… Polite courteous knowledgeable great attitudes and do excellent work anybody can call me and I will verify this by phone I am francine Landers I will use these guys forever and singing their prices. Just call me for reference Francine landers"
Additional Photos
Additional Photos
Additional Photos
Additional Photos
Additional Photos

+4

Recommended by88%of homeowners
...
Showing 1-10 of 68
Subcontractors questions, answered by experts

The most common scale for residential blueprints is 1/4 of an inch equals one foot. This scale is the most popular because it’s easier for everyone involved, from professionals to homeowners, to understand the building’s actual dimensions. Also, it allows blueprints to have the necessary details without cluttering the page.

You have three options in terms of professionals who can draw up blueprints: a draftsperson, an architect, or a structural engineer. A draftsperson can sometimes draw up plans for new construction, but they more often work from approved plans for alterations or to provide 3D drawings. Architects are usually the best option for standard residential construction projects. Structural engineers might be necessary for custom home builds or for alterations that could affect your home’s structural integrity. Draftsmen cost the least of the three, followed by architects and then structural engineers.

While you will always work with a team of professionals at some point during your home build, homeowners with experience can take on some part of the process. Manage the initial brainstorm, brief writeup, and floor layout phase with minimal assistance before contacting a general contractor. And while you can purchase stock blueprints for some home designs, it's always best to speak with professionals when choosing one ideal for your property.
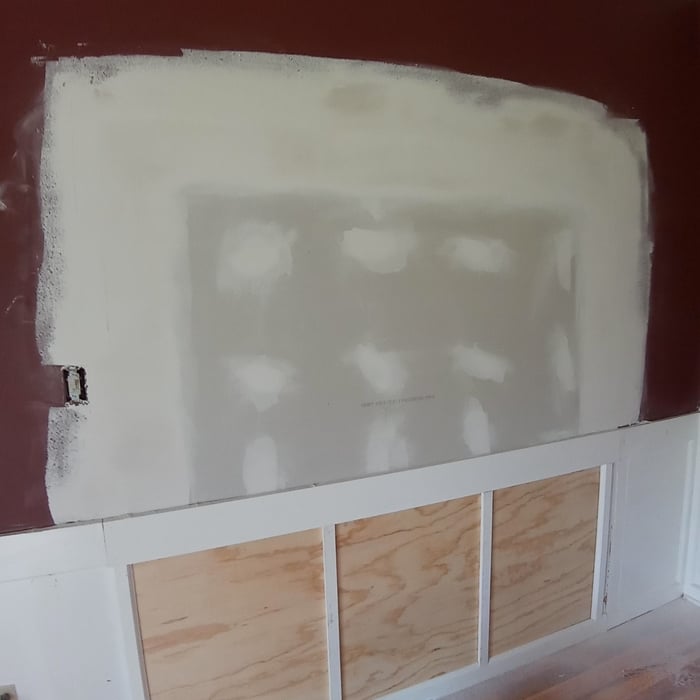
Drawing your own floor plans is acceptable for many kinds of projects, including interior design and room layout. You can use floor plan software to create the plans but keep in mind that the floor plan will only be as accurate as the measurements you take and enter into the software.

Yes, professionals can offer design advice and material selections that complement existing architecture.

The Ventress, LA homeowners’ guide to subcontracting services

From average costs to expert advice, get all the answers you need to get your job done.