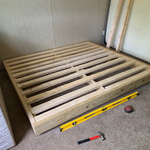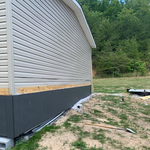




Top-rated home builders.

Best home builders near Salvisa, KY

Enter your zip and get matched with up to 5 pros

Need a pro for your home building project in Salvisa, KY?

Select your specific project to find the pro for you.

Top-Rated Home builders in Salvisa - Updated Nov 2026

Avatar for J peavler contracting
J peavler contracting
5.0(
6
)
Shelter or Outbuilding - Build

Serving Salvisa, KY and surrounding areas

Approved

Free estimates

Small jobs welcome

Credit card accepted

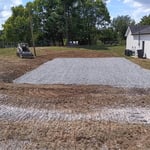
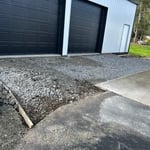
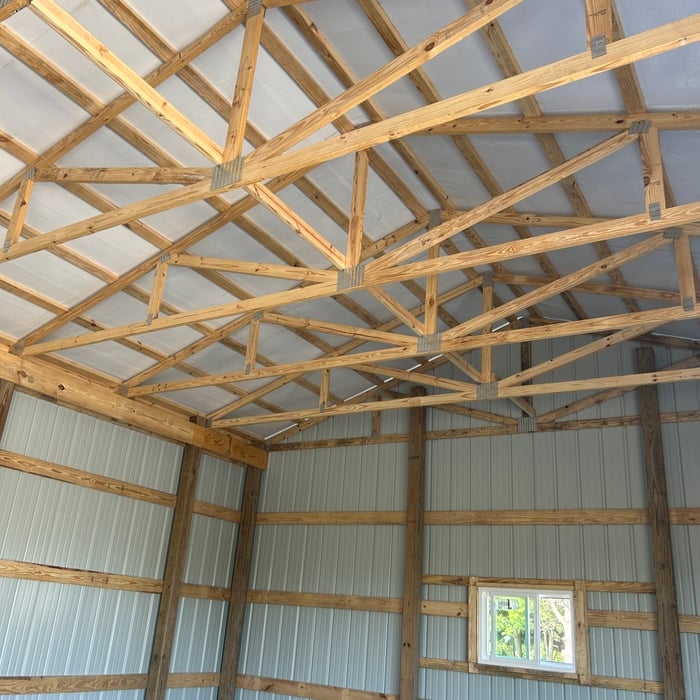
At J Peavler Contracting, we provide dependable, high-quality home improvement and remodeling services throughout Central Kentucky. We specialize in flooring, drywall, painting, tile, kitchens, bathrooms, decks, trim, doors, windows, and general home repairs and renovations.\nWe believe in honest pricing, clear communication, and quality craftsmanship on every project—large or small. Our goal is to complete every job with attention to detail and ensure our customers are completely satisfied.\nWe appreciate the opportunity to earn your business and look forward to helping with your next project
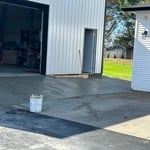
garage paint lick
garage paint lick
garage paint lick
garage paint lick
garage paint lick

+5

19 neighbors recently requested a quote
Avatar for Custom Edge
Custom Edge
4.8(
3
)
Find a Custom Home Builder

Serving Salvisa, KY and surrounding areas

Approved

In business since 2011

Free estimates

Credit card accepted

"Very nice & honest man. Was very helpful with design of basement. Always communicated with us about work days & hours. Would highly recommend this company!!"
Wallens Renovation Complete
Bathroom Remodel
Charming and eclectic kitchen
Custom Home - Marymount
Custom Home - Echo Spring

+170

Response time2 days
3 neighbors recently requested a quote
Recommended by100%of homeowners
Avatar for Distinctive Design Remodeling, LLC
Distinctive Design Remodeling, LLC
4.5(
328
)
Shelter or Outbuilding - Build

Serving Salvisa, KY and surrounding areas

In business since 2007

Free estimates

Warranties offered

"Instead of replacing our 15 year old deck, we decided to add a sunroom. Found DDR through the “Lexington” SubReddit and couldn’t be happier with the result. Here’s the quick breakdown of the process we went through (as far as I can tell, this is the typical flow of things): QUOTE/CONSULT: Submitted request for a quote on their website, was contacted next day by their office and scheduled a quote later that week. I should point out that they were very accommodating with this appointment—the gentleman (Mr. Painter if I recall) agreed to arrive around 5:30pm and stayed until 7:30pm. He took some measurements, and we discussed the details (size, design elements) of we were looking for. It was really helpful to look at all the pictures of other DDR projects that he had with him. He drew up the contract that evening and told us they’d love to do it if we wanted to move forward. We secured financing through our bank (instead of one of their lenders), so we asked for some time to get that set up, and they said no problem. DESIGNS AND PAPERWORK: One huge advantage of working with DDR was that they dealt directly with our HOA and the city inspectors. The DDR staff navigated those treacherous waters quickly and efficiently—other folks in our neighborhood decided to build an addition themselves and it took almost a year to get all the plans approved by HOA. Really glad we didn’t have to deal with that kind of headache. COMMUNICATION: Can’t stress enough how much the project managers communicate with you. We had Kyle as our PM and he was awesome! Before the project began, he called me up and we chatted for an hour about how the project would flow, expectations/timelines, etc… Given that everyone in the construction/remodeling business was dealing with material shortages, it was great to discuss the possible challenges of this project up front. In the end we were fortunate to have very little delay (had to wait on windows but wasn’t more than a few days). CLEARING OLD DECK: The tear down crew was very efficient and had the deck torn down and removed (with help from clean-up crew) in about a day and a half. CONSTRUCTION OF SUNROOM: The construction process is a bit of a blur—it all happened so fast! The framing of the room was done in what seemed like a day or two, and from there it was a matter of getting electricians in to wire the room and install PTAC unit, get the insulation poured and drywall put up, and then finally the windows and door installed. We chose a beadboard ceiling and they installed it perfectly. Start to finish was in the predicted range of 8-10 weeks (had to wait a few days for windows to show up). Was the crew at our house every day? No, but each day I got an email from Kyle at 7am saying “Hey, we will/will not be at your place today”, which was a nice heads up. MISCELLANEOUS: had a small landing porch and stairs built off of sunroom—DDR used screws instead of nails, which means we don’t have to worry about nail heads popping up in a few years (this was a major problem with the old deck); even though DDR doesn’t install flooring or paint additions, Kyle was kind enough to send me a list of pros he’s worked with before and someone off that list painted the new room for us; in terms of price, every addition will be different, but we priced several companies for this job and DDR was definitely the best offer because they had a solid reputation AND they were local (we didn’t want a national company who just gave everything to subcontractors). OVERALL IMPRESSION: this was our first home addition, and we couldn’t be happier with the final product. It looks great from the inside and the outside! We just had some family visiting from out of town and they spent almost the entire weekend in the sunroom because it is so nice. Final product was a 12x18 sunroom with side deck, landing, and stairs."
Additional Photos
Additional Photos
Additional Photos
Additional Photos
Additional Photos

+32

Response time1 day
Response rate100%
Recommended by94%of homeowners
Avatar for Danhandyman.com
Danhandyman.com
5.0(
9
)
Find a Custom Home BuilderFind a Modular Home BuilderShelter or Outbuilding - Build

Serving Salvisa, KY and surrounding areas

In business since 1996

Free estimates

Emergency services offered

"Dan has done an excellent work laying a new tile in our dining room and kitchen. He had to replace several water damaged beams and worked in our crawl space to get the floor ready for new tile. He was very thorough and explained his work every step of the way. Dan has excellent work ethic, it shows in his work!!! Definitely recommend!!!"
Additional Photos
Additional Photos
Additional Photos
Additional Photos
Additional Photos

+13

Recommended by100%of homeowners
Avatar for M&S Construction and Installations
M&S Construction and Installations
3.9(
9
)
Shelter or Outbuilding - Build

Serving Salvisa, KY and surrounding areas

In business since 2020

Free estimates

Emergency services offered

We are a family owned business, we have 10 years worth of construction experience and we take pride in our work. 100% customer satisfaction is our #1 goal and we can promise “YOU” The job will be done RIGHT the first time, we insure this by giving the customer a 1 year labor warranty on any job that we complete that covers anything and everything that could possibly go wrong your fault or ours. Call anytime 24/7 865-776-9662

Additional Photos
Additional Photos
Additional Photos
Additional Photos
Additional Photos

+11

Recommended by85%of homeowners
Avatar for Goodrich Construction
Goodrich Construction
5.0(
2
)
Find a Custom Home Builder

Serving Salvisa, KY and surrounding areas

In business since 2015

Free estimates

Warranties offered

"Very good craftsmanship. My home is beautiful and a quality build. The owner, Alec Goodrich was easy to work with and he had experienced sub contractors. We are very happy with our new home and building which is 40 x 60. I recommend him to build a custom home for anyone looking for a good contractor."
Front view
Custom fireplace
Front door
Dog room
Response time8 hrs
Response rate100%
Showing 1-10 of 43
Home Building FAQs, answered by experts

Historically, Tudor homes originally stemmed from the 15th and 16th centuries, while Victorians appeared during Queen Victoria's reign in the 19th century. The design and structural differences are significant as well. The many types of Victorian architecture—such as Italianate architecture—typically feature ornate trim, wood siding, wraparound porches, and tall towers on top, such as belvederes. On the other hand, Tudor-style homes feature white stucco exteriors with exposed wooden rafters marking the house frame both inside and out.

Yes, you can finance new construction, though the process often requires a different type of loan than one for an existing property. There are several financing options available:

  • Construction-to-Permanent Loan: This is a common option where a single loan covers the building costs and then converts into a traditional mortgage once construction is complete and you move in.

  • Construction Loan (Stand-Alone): This type of loan provides funding only for the duration of the construction project. Once the house is built, you will need to pay the loan in full, typically by securing a separate, standard mortgage.

  • Builder Financing: Some custom homebuilders offer their own financing options, which may only require a down payment to begin the building process.

  • Bridge Loan: This can be a useful short-term loan to fund your new construction while you are in the process of selling your old home.

  • Home Equity Options: If you are building a second home, you might be able to use a home equity line of credit (HELOC) or a cash-out refinance on your current property.

It's also important to be aware that some lenders may have restrictions on financing for DIY house builds, so be sure to verify that you can secure financing before starting your project.

One starting point to find a local home builder is to collect suggestions from friends and neighbors. However, it’s still wise to do some more research before you hire a builder. Read reviews to supplement any word-of-mouth recommendations. Check sources like Angi that have standards and criteria in place to screen the pros it lists can also help you find more reputable local home builders.

A-frame homes are on the smaller side. While there’s no set square footage amount it has to be, it will usually come in around 1,000 square feet or smaller.

Modular homes are a type of prefab home. Specifically, manufacturers first build modular homes in sections and then deliver them to the job site. The modules, or sections, are usually at least 70% finished before they arrive on your property.

In comparison, prefab homes arrive in panels or segments, and workers assemble them on-site. Generally speaking, modular homes tend to be more durable, and their consistent construction standards may mean you’ll have an easier time getting conventional home loans.

The Salvisa, KY homeowners’ guide to home building services

From average costs to expert advice, get all the answers you need to get your job done.