



Top-rated residential design pros.

Get matched with top residential design pros in Fort Wright, KY

Enter your zip and get matched with up to 5 pros

Need a pro for your residential design project in Fort Wright, KY?

Select your specific project to find the pro for you.

TRUSTED BY FORT WRIGHT, KY HOMEOWNERS

  • Average homeowner rating star icon4.4
    Average homeowner rating
  • Verified reviews icon283
    Verified residential design services reviews

Find Residential design pros in Fort Wright

Avatar for West Shore Home Lexington
West Shore Home Lexington
4.9(
1,411
)
Designer - Bathroom

Serving Fort Wright, KY and surrounding areas

Approved (Corporate)

In business since 2006

Free estimates

Warranties offered

"During the initial consultation we learned that this provider would not be able to use already purchased shower heads, sprays and valve bodies, so we decided not to move forward. Designer/sales person was courteous and prompt."
Levine
Levine
Levine
Levine
Levine

+53

283 neighbors recently requested a quote
Recommended by97%of homeowners

Avatar for Moore Design
Moore Design
5.0(
5
)
Designer - BathroomDesigner - KitchenDesigner - Residential (Interior Space Planner)

Serving Fort Wright, KY and surrounding areas

Approved

In business since 2022

Free estimates

Small jobs welcome

"An absolute delight to work with. Attentive, professional and creative. Regardless if you have a design idea or not she will bring your space/home to life with her exceptional vision and architectural and design taste."

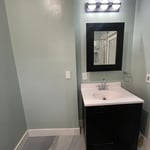
Jack and Jill Bath
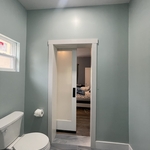
Barn door
Jack and Jill Bath
Jack and Jill Bath
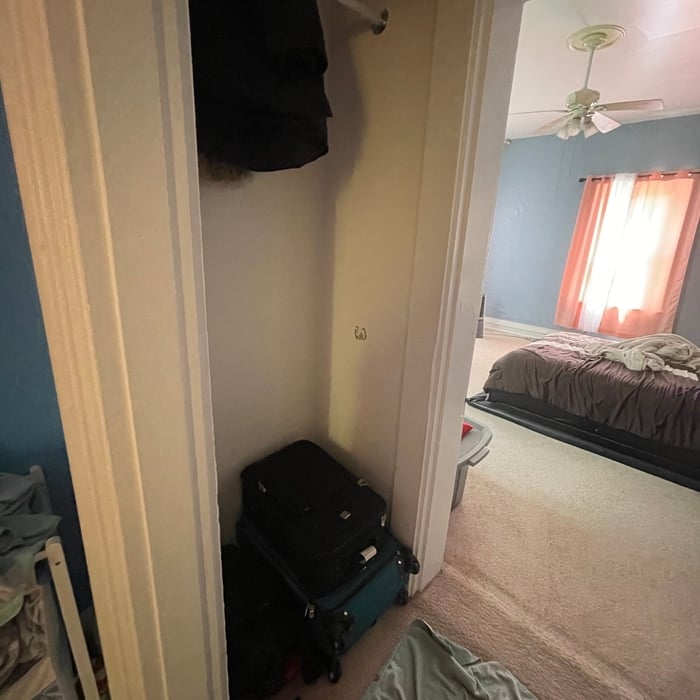
Jack and Jill Closet

+33

Response time4 days
Recommended by80%of homeowners
Erica Starrett
New to Angi
Designer - BathroomDesigner - Kitchen

Serving Fort Wright, KY and surrounding areas

Approved

Hi, I’m Erica — a current Interior Design student with a passion for creating functional and beautiful spaces. I specialize in kitchen and bathroom design, home cleaning and organizing, and interior decorating. Whether you’re looking to refresh your home’s look or improve its flow and functionality, I bring creativity, attention to detail, and a genuine love for design to every project.

Berger's Table Pad Factory
4.8(
1,345
)
Designer - BathroomDesigner - KitchenDesigner - Residential (Interior Space Planner)

Serving Fort Wright, KY and surrounding areas

In business since 1983

Free estimates

Credit card accepted

"I got a deal from Berger about their table pad and just in time for my new dining room set. I didn't have time to set the template due to a new baby in the house. A few months later, they still honored my deal! WOW! I sent it in and they made the pad pretty quick. Shipping was fine and the fit was excellent. I would recommend them to anyone! Truly a good company to work with. A++"
Recommended by93%of homeowners
Avatar for Strong Painting
Strong Painting
4.8(
19
)
Designer - Building

Serving Fort Wright, KY and surrounding areas

"We have hired Strong Painting for a very challenging project, not just paint, but also replacing big size panels, patching and repairing. Our house is very tall and does not have an easy access to the sides. Trino and his team made an excellent job and were very accommodated for all our requests. The project price was fare and the quality of job is outstanding. I would definitely recommend Strong Painting to everybody and would e using this company in my future projects."
Additional Photos
Additional Photos
Additional Photos
Additional Photos
Additional Photos

+3

Recommended by100%of homeowners
...
Showing 1-10 of 55
Residential Design questions, answered by experts

While finding a local interior designer whose portfolio you like and whose fees match your budget is important, they should always have appropriate qualifications. Some states require interior designers to be licensed, and most will have a degree in interior design and certification through the National Council for Interior Design Qualifications (NCIDQ). You can also consult our directory of interior designers to get started.


Costs depend on project complexity, materials, labor, permits, and required revisions.

For a garage to be included in a home's official square footage, it must qualify as livable space. This generally means it needs to be attached to the home and have permanent finishings like proper insulation, finished walls and ceilings, and adequate ventilation. To be considered livable year-round, it should also have heating and cooling. The specific legal requirements can vary by location, but if a garage is converted into a finished room meeting these criteria, it may be counted toward the total square footage.

Mid-century modern architecture was a popular home style throughout the U.S. from the 1950s to 1970s. Most homes feature a wide and symmetrical floor plan with low-sloped roofs and floor-to-ceiling windows. Its minimalism and balanced appearance are back on the home style scene, particularly when maximizing sunlight, airflow, and a blend with the home's natural surroundings.

A "reach-in pantry" is a smaller, cabinet-style pantry that allows you to grab items by simply reaching inside. On the other hand, a "walk-in pantry" is like a closet or small room that offers a larger space that you can physically enter to get your food. Walk-in pantries allow for more customizable shelving. A reach-in pantry is usually around 5 feet wide by 2 feet deep, while a walk-in pantry is closer to 5 feet by 5 feet or larger.

The Fort Wright, KY homeowners’ guide to residential design services

From average costs to expert advice, get all the answers you need to get your job done.