


Top-rated structural engineers.

Get matched with top structural engineers in Plainfield, IN

Enter your zip and get matched with up to 5 pros

Need a pro for your structural engineering project in Plainfield, IN?

Select your specific project to find the pro for you.

TRUSTED BY PLAINFIELD, IN HOMEOWNERS

  • Average homeowner rating star icon4.2
    Average homeowner rating
  • Verified reviews icon15
    Verified structural engineering services reviews

Find Structural engineers in Plainfield

Avatar for Evolution Drafting
Evolution Drafting
3.6(
117
)
ArchitectDraftsperson/CADDArchitect - For Business

Serving Plainfield, IN and surrounding areas

Approved

In business since 2018

Free estimates

Emergency services offered

"They were excellent. They quickly made a draft that only needed 3 minor adjustments. The final product was exactly what I needed. They referred me to a structural engineer for review. The whole process took half of the time that they initially estimated. I would definitely use them again."
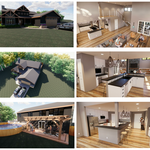
Zeal Floor Plan
Charcoal
Palm Floor Plan
Charcoal Floor 2
Charcoal Floor 1

+23

Response time1 day
Response rate100%
56 neighbors recently requested a quote

Avatar for Master of Many
Master of Many
New to Angi
Draftsperson/CADD

Serving Plainfield, IN and surrounding areas

Approved

Credit card accepted

With a dual background in architectural drafting and hands-on construction, I bridge the gap between a vision and a buildable reality. I specialize in residential new construction and remodels, providing permit-ready plans that prioritize both beautiful design and structural integrity. \n\nWhether you are starting a custom home or expanding your current one, I ensure your drawings are accurate, code-compliant, and ready for the job site.

Ascended Constructions
New to Angi
ArchitectDraftsperson/CADD

Serving Plainfield, IN and surrounding areas

Approved (Corporate)

In business since 2023

Offers commercial services

We’re a family owned and operated company that values honesty and integrity, and stands behind our work. We offer over 40 years of industry experience. We specialize in Asphalt Shingle Roofing installation, replacement, and repairs. Our services are customized to the individual project, paying close attention to the details of each project that we're involved with. We look forward to building long-term relationships with our clients and guarantee your satisfaction!

1 neighbors recently requested a quote

Avatar for BennettBlues
BennettBlues
New to Angi
Draftsperson/CADD

Serving Plainfield, IN and surrounding areas

Approved

In business since 2021

Free estimates

Warranties offered

www.Alltradehomes.com (visit site for work examples, business overview, & general pricing)\n(812)240-9937 (Text & Voicemails are best form of contact)\n\nJoin the AlltradeHomes (BennettBlues) family and see how we can change the way you experience design & renovations! Whether you are a contractor, homeowner, or investor we may have the solutions you've been looking for and more. As indicated in our name we strive to be all inclusive from start to finish for all services provided. AllTradeHomes LLC is a parent company that operates under 2 divisions: BennettBlues LLC (design division) & BudgetBuilds LLC (builder division). With over a decade of experience, we are committed to excellence in every aspect of our business. We uphold a standard of integrity bound by fairness, honesty and personal responsibility. Above all, we are watchful of our customers interests, taking on every project as if they were our own. Reach out today to see how we could help you!\nPlease check out our site for info

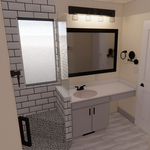
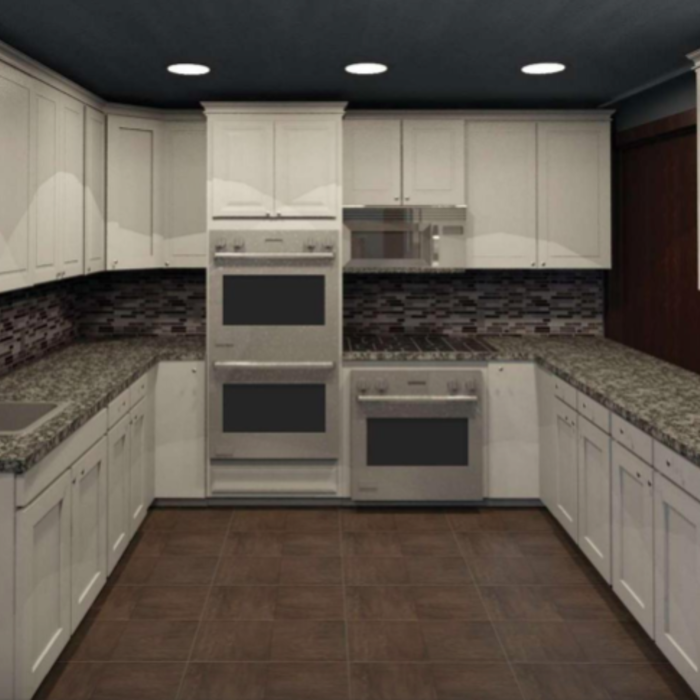
Renderings
Renderings
Renderings
New construction commercial Bar
Renderings

+16

Response time2 days
1 neighbors recently requested a quote

Avatar for Terraform Development & Design LLC
Terraform Development & Design LLC
New to Angi
ArchitectDraftsperson/CADD

Serving Plainfield, IN and surrounding areas

Approved (Corporate)

In business since 2023

Free estimates

Offers commercial services

Terraform Development & Design LLC, delivers expert permit-ready architectural plans and drafting services nationwide. With 8+ years of experience and hundreds of clients across all 50 states, we create code-compliant residential and commercial construction documents that get approved fast and built right.\nFrom site plans, floor plans, elevations, structural & foundation drawings to MEP coordination, full construction sets, 3D renderings, interior design, solar PV layouts, and precise material takeoffs - we handle it all. Fast 4-6 week turnaround, 3 design revisions included, free revisions for city redline changes, transparent pricing (starts at $2,000), and direct partnerships with licensed engineers for stamps in every state.

1058 neighbors recently requested a quote

First Class of Indiana, LLC
5.0(
127
)
ArchitectArchitect - For BusinessDraftsperson/CADD

Serving Plainfield, IN and surrounding areas

In business since 1997

Free estimates

Emergency services offered

"They are a "Mom and Pop" outfit so took personal care and interest in my car. I dropped it off and they took me home, then delivered the car back to me without my having to take them back to the garage! They had cleaned it up beautifully! Not a speck on that engine either!! Was a beautiful job, and my "baby" sold from the great pictures in a day and a half! I would use them again!"
Recommended by99%of homeowners
Matthew Holbrook Structural Engineer
4.2(
50
)
Engineer - Structural

Serving Plainfield, IN and surrounding areas

In business since 1998

Free estimates

Emergency services offered

"I needed for the City permit an engineer to review, recommend changes, and stamp the design drawing of my first rate contractor Bob Post for building a 3rd floor deck on top of my old sleeping porch of my 1910 house. Matthew Holbrook was fast, helpful, and affordable... and I now have a fabulous, safe deck."
Recommended by93%of homeowners
Medley Creations, Inc.
4.8(
37
)
ArchitectArchitect - For Business

Serving Plainfield, IN and surrounding areas

In business since 2006

Free estimates

"I hired Medley (Kenny) the beginning of June for a complete home remodel and addition. The day we met he took me around to see his other project in the area that met my architectural requests and one of his former clients saw us and invited us in. We toured the home and talked about all the pros and cons of taking on the size project I was about to do. I hired him (obviously), and we walked through my house multiple times to make sure my wish list was possible with the engineering that needed to happen. He sent me rough drafts and I wanted to tweak a few things and got the plans right back to me. I wasn't expecting the plans to come back so quickly. From start to finish it only took a couple weeks. When I finally selected my builder they were amazed at the level of detail in the plans. He's been a GC for 30 years so I think that's saying something. It made the permit process extremely easy. We're 5 months after I hired Kenny, mid renovation, and he got paid months ago but he's still checking in to see how the project is going and if anything needs updated. Always quick to reply, always has thoughts and suggestions and delivers more than what's expected."
Private Residence
Private Residence
East Elevation
Residence 3
Main Entrance

+5

Recommended by100%of homeowners
Showing 1-10 of 38
Structural Engineering questions, answered by experts

The easiest way to tell if a wall is load bearing is to check if it’s an exterior wall or if it runs perpendicular to the joists above and below it (or parallel to beams). Exterior walls are almost always load-bearing, and walls that run under beams or parallel to them are also usually load-bearing. There are exceptions to these rules, and walls that don’t fit into these categories can still be load-bearing. If you’re unsure, hire a structural engineer to look at your home to assess whether or not the wall is structural.

Signs of structural damage include foundation cracks, roof leaks, bouncy floors, crumbling concrete, and cracked or leaning chimneys. Structural damage can make itself apparent in various ways, and sometimes, there may not be obvious signs. Inspect your foundation and roof annually to stay ahead of potentially serious structural problems. 

Precast concrete can be reinforced with rebar, wire mesh, or other materials to improve its strength and add stability. Precast concrete for large construction projects is often pre-stressed as well for greater structural strength. Reinforced concrete is durable and strong, making it an ideal choice for many construction projects.

By careful planning and reinforcement to maintain structural integrity.

In framing, studs are placed at 16-inch intervals to coincide with the typical spacing of wall materials such as drywall or plywood. This spacing is called "on-center" and is necessary for maintaining structural stability and efficient use of materials. The 16-inch spacing also helps to distribute the weight evenly across the building's structure. For those looking to cut material costs and improve energy efficiency, 24-inch stud spacing can be employed through a method called "advanced framing". This requires careful planning and adherence to local building codes to ensure structural integrity.

The Plainfield, IN homeowners’ guide to structural engineering services

From average costs to expert advice, get all the answers you need to get your job done.