







Top-rated structural engineers.

Get matched with top structural engineers in Chesterfield, IN

Enter your zip and get matched with up to 5 pros

Need a pro for your structural engineering project in Chesterfield, IN?

Select your specific project to find the pro for you.

Find Structural engineers in Chesterfield

Avatar for Terraform Development & Design LLC
Terraform Development & Design LLC
4.0(
1
)
ArchitectDraftsperson/CADD

Serving Chesterfield, IN and surrounding areas

Approved (Corporate)

In business since 2023

Free estimates

Offers commercial services

Terraform Development & Design LLC, delivers expert permit-ready architectural plans and drafting services nationwide. With 8+ years of experience and hundreds of clients across all 50 states, we create code-compliant residential and commercial construction documents that get approved fast and built right.\nFrom site plans, floor plans, elevations, structural & foundation drawings to MEP coordination, full construction sets, 3D renderings, interior design, solar PV layouts, and precise material takeoffs - we handle it all. Fast 4-6 week turnaround, 3 design revisions included, free revisions for city redline changes, transparent pricing (starts at $2,000), and direct partnerships with licensed engineers for stamps in every state.

1478 neighbors recently requested a quote
Ascended Constructions
New to Angi
ArchitectDraftsperson/CADD

Serving Chesterfield, IN and surrounding areas

Approved (Corporate)

In business since 2023

Offers commercial services

We’re a family owned and operated company that values honesty and integrity, and stands behind our work. We offer over 40 years of industry experience. We specialize in Asphalt Shingle Roofing installation, replacement, and repairs. Our services are customized to the individual project, paying close attention to the details of each project that we're involved with. We look forward to building long-term relationships with our clients and guarantee your satisfaction!

14 neighbors recently requested a quote
Avatar for BennettBlues
BennettBlues
New to Angi
Draftsperson/CADD

Serving Chesterfield, IN and surrounding areas

Approved

In business since 2021

Free estimates

Warranties offered

www.Alltradehomes.com (visit site for work examples, business overview, & general pricing)\n(812)240-9937 (Text & Voicemails are best form of contact)\n\nJoin the AlltradeHomes (BennettBlues) family and see how we can change the way you experience design & renovations! Whether you are a contractor, homeowner, or investor we may have the solutions you've been looking for and more. As indicated in our name we strive to be all inclusive from start to finish for all services provided. AllTradeHomes LLC is a parent company that operates under 2 divisions: BennettBlues LLC (design division) & BudgetBuilds LLC (builder division). With over a decade of experience, we are committed to excellence in every aspect of our business. We uphold a standard of integrity bound by fairness, honesty and personal responsibility. Above all, we are watchful of our customers interests, taking on every project as if they were our own. Reach out today to see how we could help you!\nPlease check out our site for info

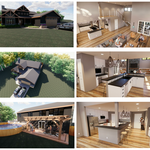
Renderings
Renderings
Renderings
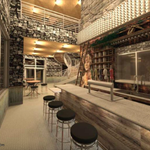
New construction commercial Bar
Renderings

+16

Response time2 days
1 neighbors recently requested a quote
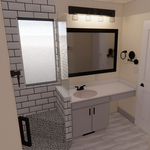
First Class of Indiana, LLC
5.0(
127
)
ArchitectArchitect - For BusinessDraftsperson/CADD

Serving Chesterfield, IN and surrounding areas

In business since 1997

Free estimates

Emergency services offered

"They are a "Mom and Pop" outfit so took personal care and interest in my car. I dropped it off and they took me home, then delivered the car back to me without my having to take them back to the garage! They had cleaned it up beautifully! Not a speck on that engine either!! Was a beautiful job, and my "baby" sold from the great pictures in a day and a half! I would use them again!"
Recommended by99%of homeowners
Avatar for Celebrity Custom Homes & Remodeling
Celebrity Custom Homes & Remodeling
4.2(
45
)
ArchitectArchitect - For BusinessDraftsperson/CADD

Serving Chesterfield, IN and surrounding areas

In business since 1993

Free estimates

Emergency services offered

"From initial design which started as part of a Big Deal, the project started in July after several months of design, redesign, and more redesign work.  To manage the cost the the owner, Mike Siefert, was willing to work on a split project basis (labor only for some task, full service on other task and homeowner sweat equity on others). 

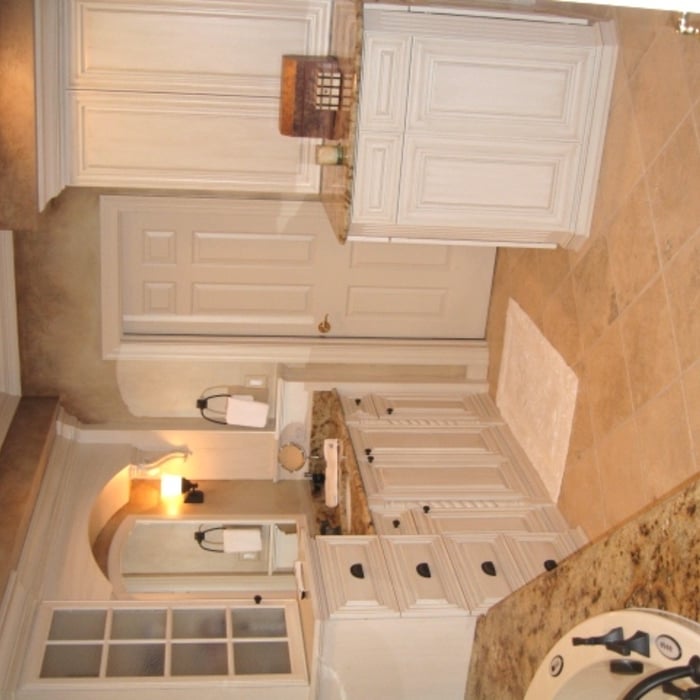
The project required complete gutting of the old bath (walls, floors, ceilings, etc.), and total rearrangement/reconfiguration of all utilities, and expanding  walls into adjourning rooms. There were many hidden issues due to the age of the house, and unique initial construction techniques. So a very iterative and creative design/build concept occurred with Mr. Siefert who was very responsive to our overall design, function, and quality requirements.

That being said, he helped guide us through many compromises that had to be developed, and was proactive proponent on our behalf with those subcontractors and suppliers that we brought into the job to fulfill our portion of the project. The project didn't go without glitches some due to our segment of the project (material selection or timing), and others due to design or workmanship issues, but Mr. Siefert work to make sure the final outcomes were satisfactory and functional. Mr. Siefert also went beyond what was contracted to make sure that outcomes achieved the best for the project. We initially wanted all old moulding retained, but the many layers of paint and brittleness of the wood would have made the final outcome less pleasing, so Mr. Siefert's carpenters replicated the old without additional cost to us. Mr. Siefert personally completed some tasks when it was obvious there was a short coming to our understanding of contract detail.

Overall the project is a valuable addition to our home, and we definitely would use Celebrity Custom Homes ."
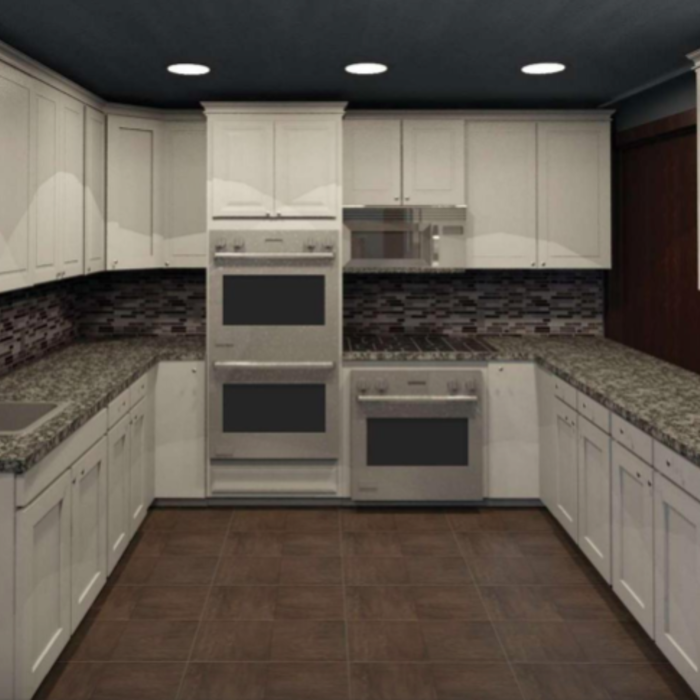
Kitchens
Kitchens
Kitchens
Kitchens
Bathroom

+9

Recommended by77%of homeowners
Showing 1-10 of 30
Structural Engineering questions, answered by experts

First, most contractors will have a structural engineer create a report and plan for your project to ensure it’s safe to cut into the load-bearing wall. The contractor will then excavate around the wall, if necessary, measure the opening—allowing for additional space to fit and level the door, and then cut the doorway out. They will likely install a steel lintel as a header over the door for support. Once the doorway is cut out, they’ll demolish the concrete using sledge hammers and masonry chisels, clean up the surrounding concrete, and seal around the door with masonry mortar. 

The easiest way to tell if a wall is load bearing is to check if it’s an exterior wall or if it runs perpendicular to the joists above and below it (or parallel to beams). Exterior walls are almost always load-bearing, and walls that run under beams or parallel to them are also usually load-bearing. There are exceptions to these rules, and walls that don’t fit into these categories can still be load-bearing. If you’re unsure, hire a structural engineer to look at your home to assess whether or not the wall is structural.

Although the two terms are closely related and often used interchangeably, pier and beam foundations and crawl spaces are different things. A pier and beam foundation is made up of concrete piers and wooden beams and creates a space under the home known as a crawl space. There are several types of foundations that create crawl spaces, often collectively known as “crawl space foundations,” but the crawl space itself is separate from the foundation. 

A construction manager is particularly useful in the case of a large-scale build with custom design elements, so it’s usually worth it to hire one. They can help manage your budget, maintain quality control, oversee timelines, and navigate unexpected hurdles. While construction managers are pricey, they can actually save money in the long run by identifying cost-saving opportunities and ensuring the project stays within budget.

The 10 10 rule describes the formula most contractors use to determine how much to charge for a job. Allowing for 10% overhead above the total projected cost to do the work and 10% profit sets a contractor up for success, even if there are delays or other problems on the project. This formula isn’t a hard-and-fast rule, but it is a ballpark figure to begin with when estimating your expenses on a job.

The Chesterfield, IN homeowners’ guide to structural engineering services

From average costs to expert advice, get all the answers you need to get your job done.