






Top-rated kitchen and bathroom remodelers.

Get matched with top kitchen and bathroom remodelers in Markham, IL

Enter your zip and get matched with up to 5 pros

Need a pro for your kitchen and bathroom remodel project in Markham, IL?

Select your specific project to find the pro for you.

TRUSTED BY MARKHAM, IL HOMEOWNERS

  • Average homeowner rating star icon4.4
    Average homeowner rating
  • Verified reviews icon258
    Verified kitchen and bathroom remodels reviews

Find Kitchen and bathroom remodelers in Markham

Avatar for Vito Remodeling and Refinishing, Inc.
Vito Remodeling and Refinishing, Inc.
4.8(
296
)
Bathtub or Other Bath or Kitchen Surface - Resurface or Reface

Serving Markham, IL and surrounding areas

Approved

In business since 2011

Free estimates

Warranties offered

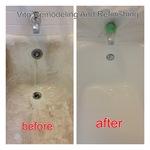
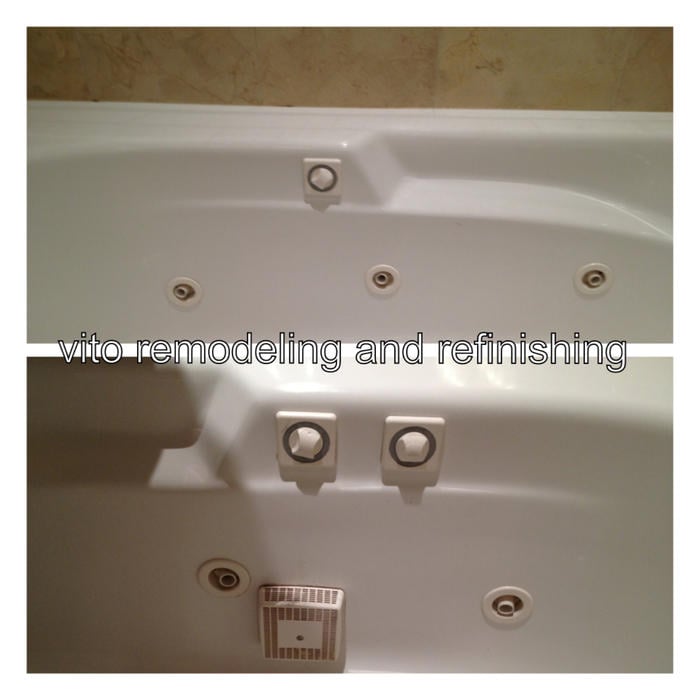
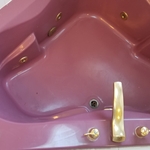
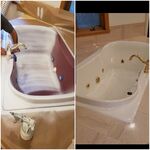
"Project: Resurface or Reface a Jucuzzi or Other Bath or Kitchen Surface A+++++ Vito was very prompt, professional and gave some helpful tips on strengthening under my Jacuzzi tub. He did a fantastic job and the tub looks better than when it was new."
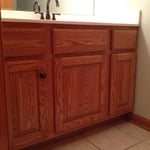
 Wood Cabinets Before Refinishing
 Nice!
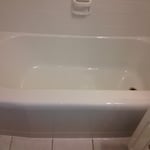
 Tub Sprayed Together With Tile
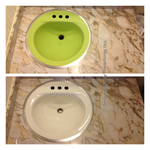
 sink refinished
 water leaking jets

+53

Recommended by99%of homeowners

Avatar for Excel Windows
Excel Windows
4.7(
82
)
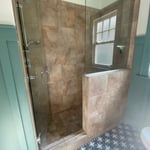
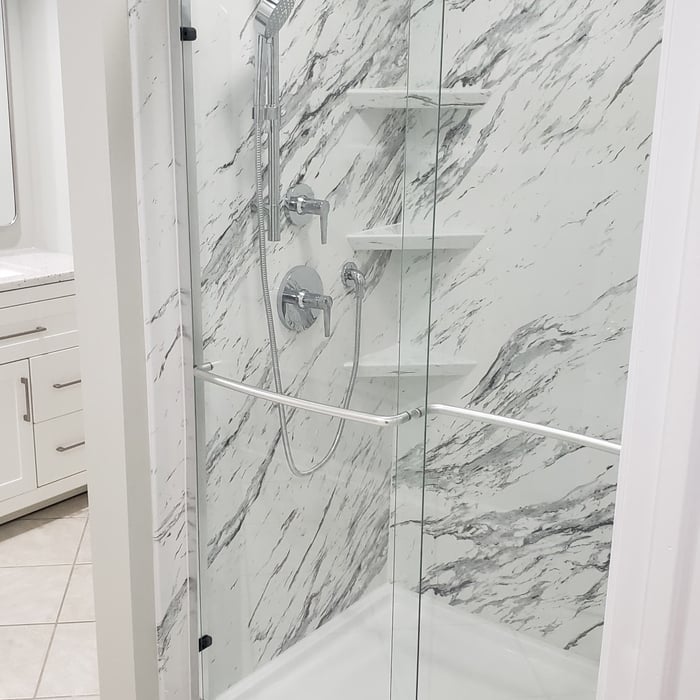
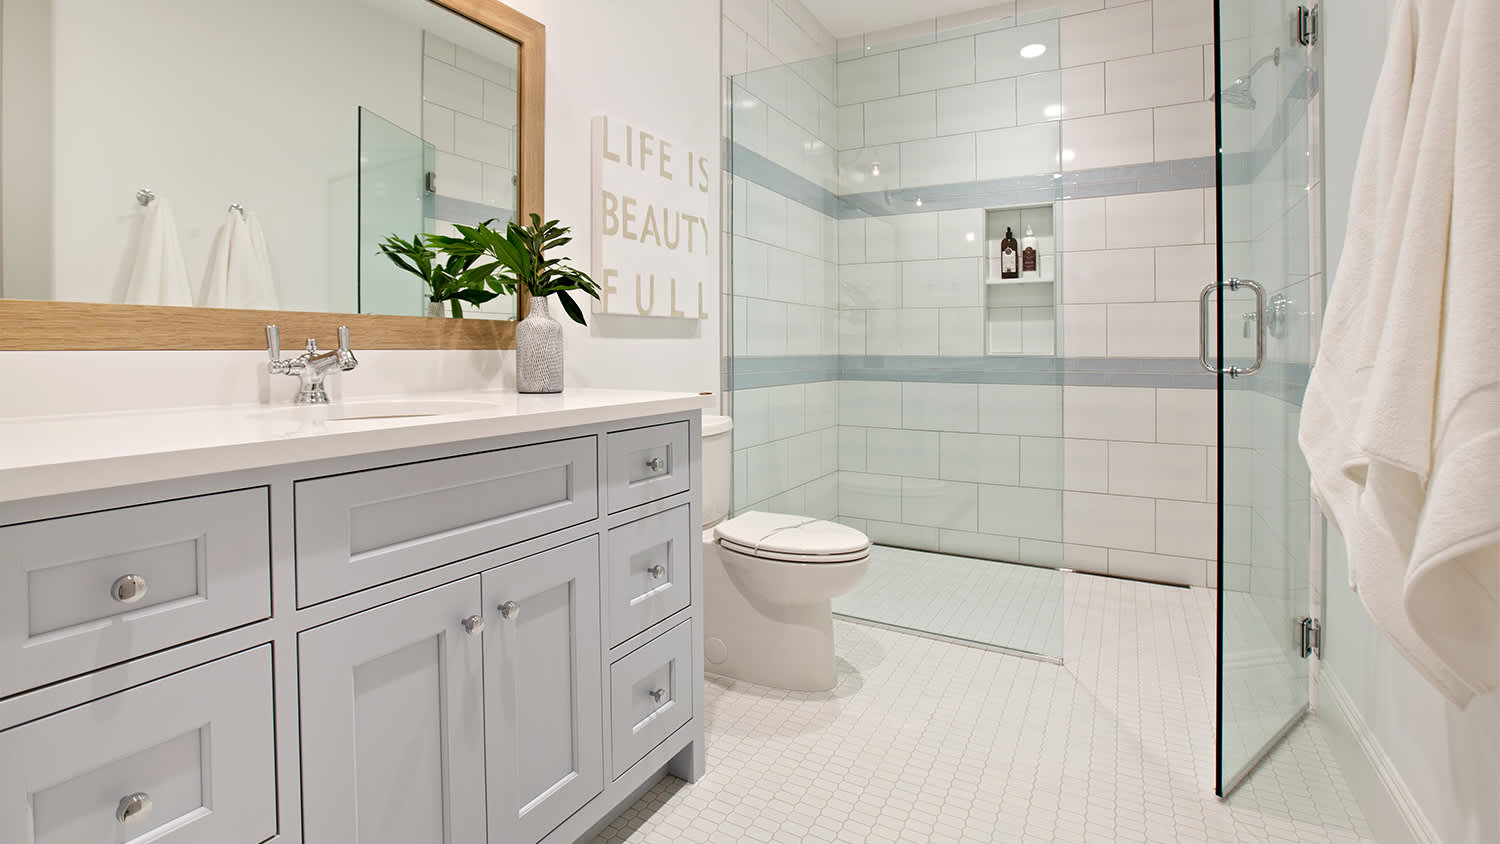
Bathroom - RemodelShower Install or Replace

Serving Markham, IL and surrounding areas

Approved

In business since 1977

Free estimates

Emergency services offered

"Everything was great, from the initial consultation and quote to the installation and even the follow-up. Customer service and communication was top notch. I wouldn’t hesitate to hire this company again and I highly recommend them!"
Additional Photos
Additional Photos
Additional Photos
Additional Photos
Additional Photos

+398

Response time9 hrs
9 neighbors recently requested a quote
Recommended by95%of homeowners
Avatar for JRG Remodeling
JRG Remodeling
4.9(
64
)
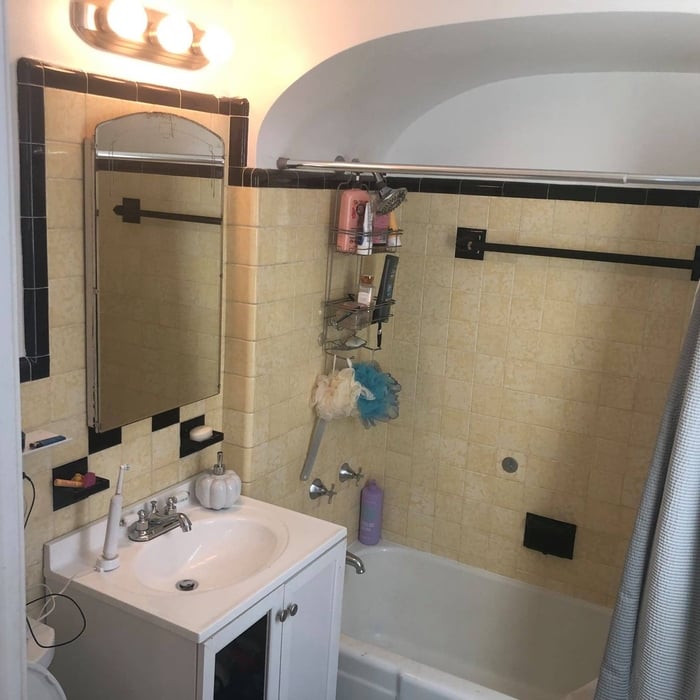
Bathroom - Remodel

Serving Markham, IL and surrounding areas

Approved

Super Service Award Winner

In business since 2022

Free estimates

Emergency services offered

"JRG Remodeling did more than install interior doors. I had additional work done - repairing door trim: internal and external; repairs in kitchen area; wall, floor and trim repairs; exterior grout work. The work was completed beautifully and professionally. The remodelers were punctual, focused and pleasant. I will refer JRG Remodelers to anyone who needs customized home services where fair pricing meets with professionalism. Thank you to the TEAM!"
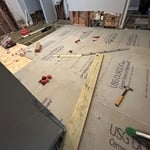
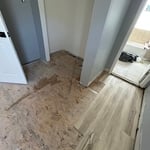
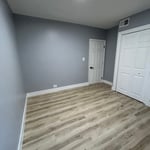

Home remodel
Floor installation
Home remodel
Home remodel
Tile cabinets paint trim appliance installed

+54

Response time5 hrs
5 neighbors recently requested a quote
Avatar for ProTech Recoating
ProTech Recoating
4.9(
55
)
Bathtub or Other Bath or Kitchen Surface - Resurface or RefaceBathtub or Other Bath or Kitchen Surface - Resurface or Reface - For Business

Serving Markham, IL and surrounding areas

Approved

Super Service Award Winner

In business since 2020

Free estimates

Warranties offered

"Very courteous and respectful did a Great job , put plastic on walls and covered the floor, sink and toilet to protect them from over spray. Gave good information on care and cleaning of tub after the new finish was applied. Also clean up after job was finished. I thought the price was very reasonable for the job I would recommend him to anyone who needs there tub refinished"
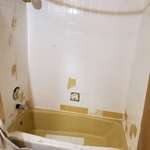
Jet Tub

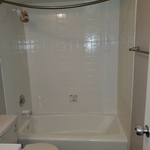
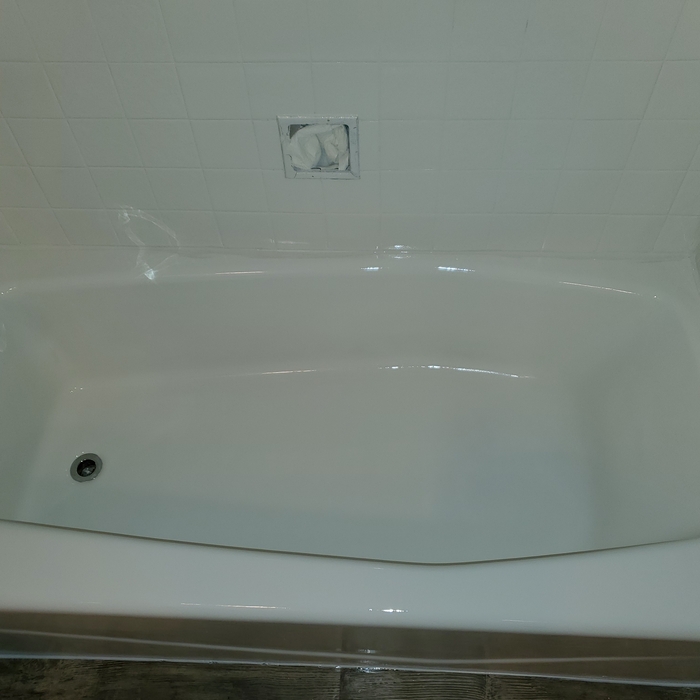
Bathtub and Tile
Bathtub and Tile
Bathtub and Tile
Bathtub and Tile

+16

Response time9 hrs
12 neighbors recently requested a quote
Recommended by90%of homeowners

Avatar for Bathcrest of Chicago
Bathcrest of Chicago
4.5(
55
)
Bathroom - RemodelShower Install or Replace

Serving Markham, IL and surrounding areas

Approved

In business since 1986

Free estimates

Warranties offered

"We love our new bathtub, surround and shower doors! Don and Carol came out to give us a price and two weeks later we had a beautiful bathroom. Ken the installer was very professional and very meticulous in his work. He was awesome and did a fantastic job. He always arrived on time and cleaned up very well. We are very happy with Bathcrest of Chicago!"

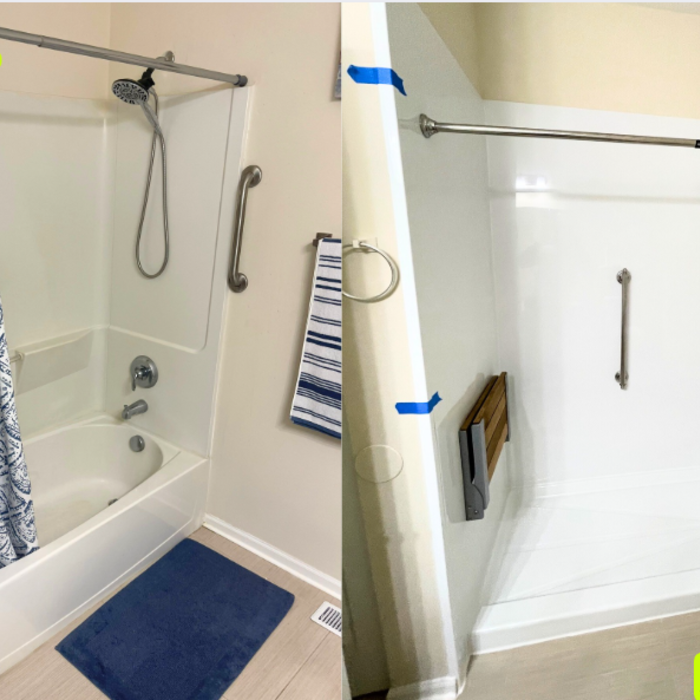
 Before
Left side on the bask wall
After
Left side back wall
Right side back wall of the bathroom

+6

Recommended by55%of homeowners
...
Showing 1-10 of 793
Kitchen and Bathroom Remodel questions, answered by experts

A wet room is a bathroom that’s covered in tile or other waterproof materials. They have an open shower with a half wall and little to no separation between the shower and tub and other fixtures. Water drains from a wet room through a central drain. The open design of a wet room can make the room feel larger, making the design a popular choice for small bathrooms.

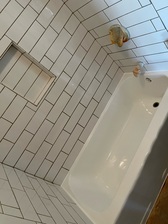
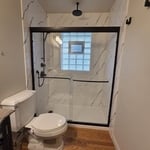
Time to reinvent your morning routine? Start your shower remodeling process by researching shower installers and fitters in your area. These pros can handle everything from sourcing materials to making sure your installation is sealed properly. Once you find the right team:

  • Determine your budget

  • Discuss the extent of your remodel with your contractor

  • Hire an interior designer if necessary

  • Choose a plumber for more extensive projects

Shower remodels cover everything from updating tiles to replacing an old bathtub, so tailor the project to your unique vision.

While a custom shower costs more and is trickier to install than a prefabricated type, tailoring the layout is particularly useful in small bathrooms with limited space and offers complete design freedom. You can build a shower bench for a family member with limited mobility or a shower niche (built-in, ingressed shelves) to hold clutter and act as a focal point.

If you’re doing a full bathroom remodel, the flooring will go in before the vanity and any other bathroom cabinetry. This will ensure that the same floor is present across your whole bathroom should you ever tear out your vanity and start again. 

If you can only budget for one or the other, you can still replace just the vanity in your bathroom. Just keep in mind that if you decide to replace your flooring later, you’ll need to tear out the vanity to avoid having mismatched floors.

The toilet should rest 10, 12, or 14 inches from the back wall. As for other clearances, 15 inches is the minimum distance from the flange to any side wall or nearby fixture, including the shower, tub, and sink. Modern codes also require at least 24 inches of clear space in front of the toilet.

The Markham, IL homeowners’ guide to kitchen and bathroom remodels

From average costs to expert advice, get all the answers you need to get your job done.